Leave a Message

Thank you for your message. We will be in touch with you shortly.

15168 NW ABERDEEN DR
SEE ALL PHOTOS
15168 NW ABERDEEN DR
Listing Courtesy of Bethany Realty Group, Mary Kay Wilson. [email protected]
Sold

15168 NW ABERDEEN DR

15168 NW ABERDEEN DR, Portland, OR 97229

$955,000
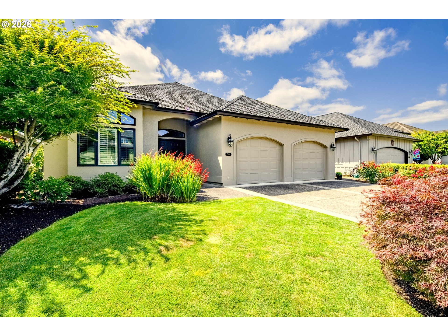
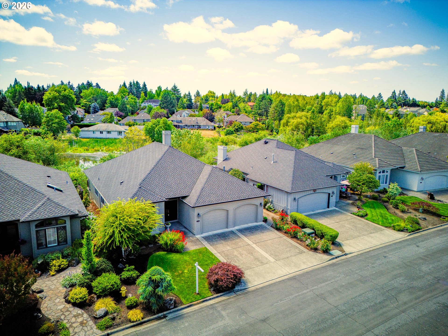
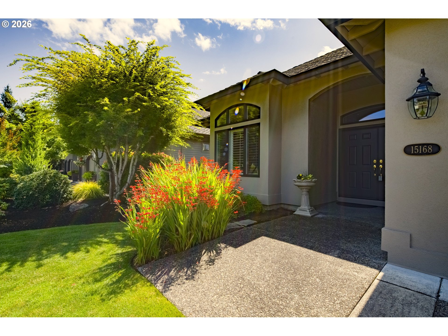
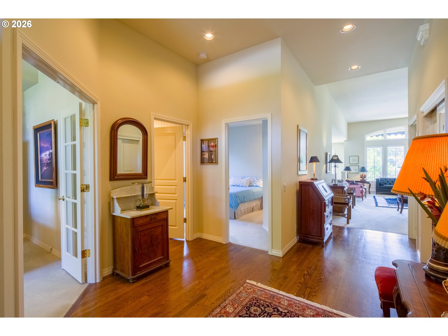
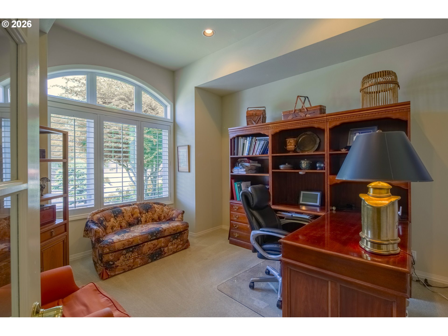
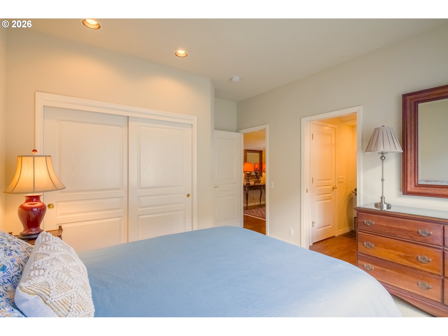
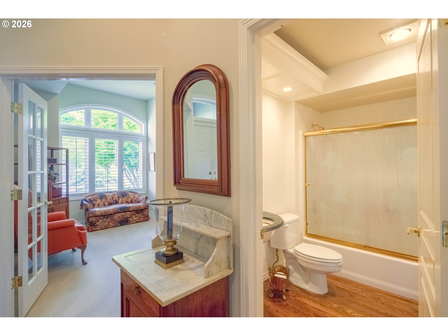
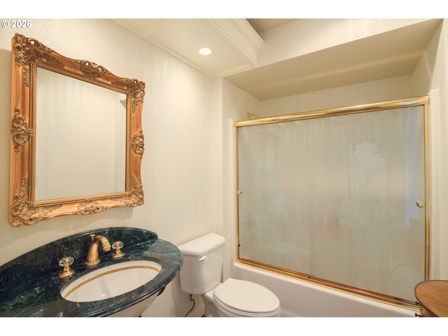
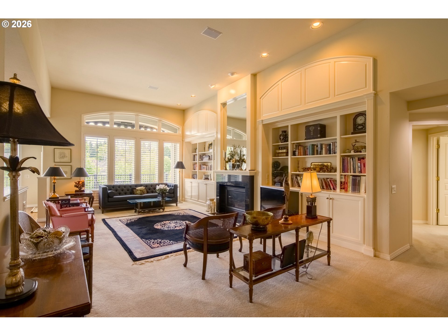
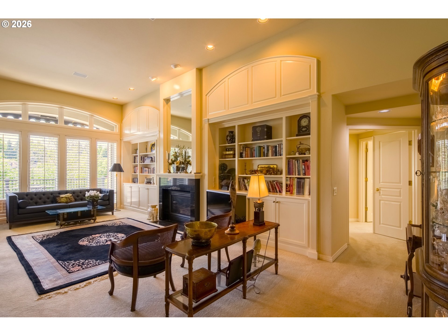
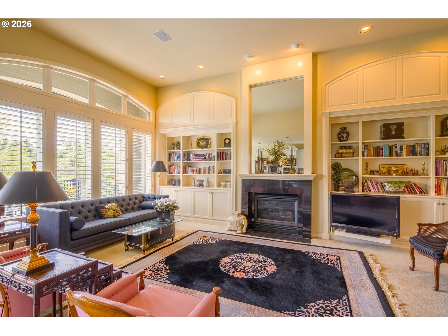
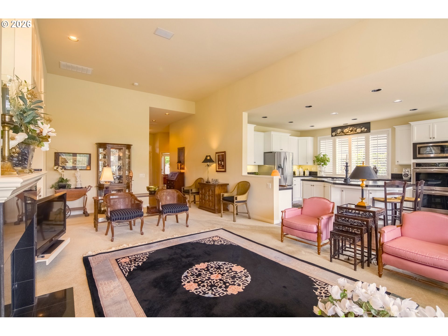
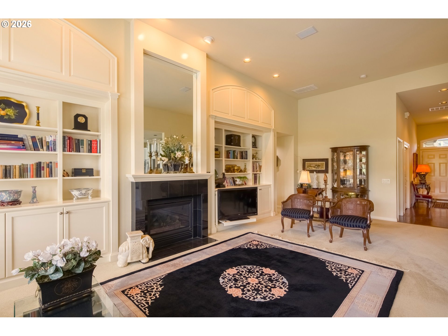
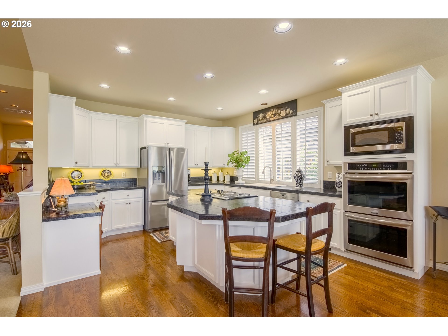
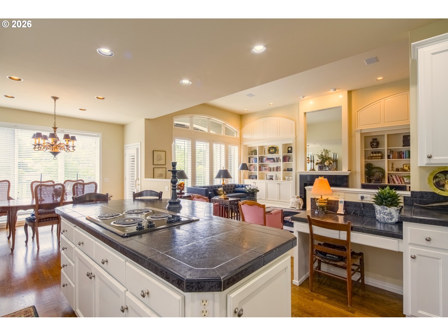
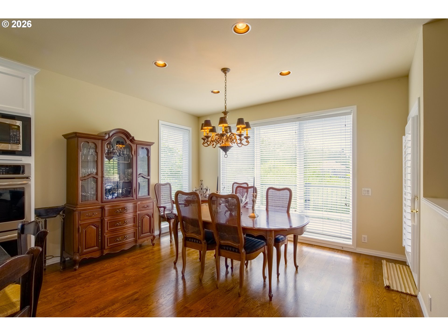
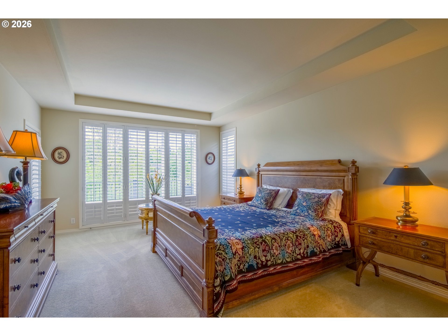
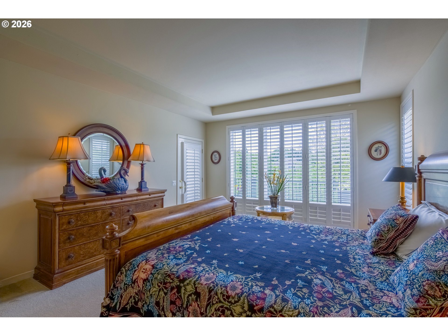
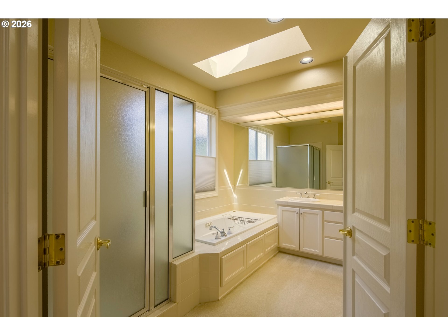
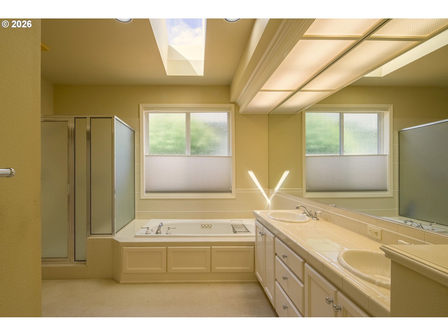
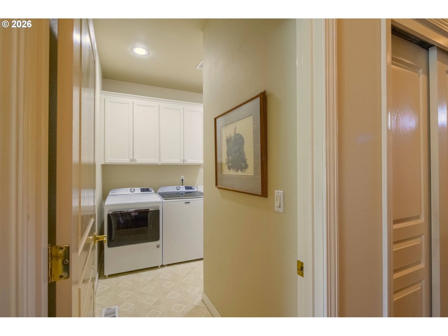
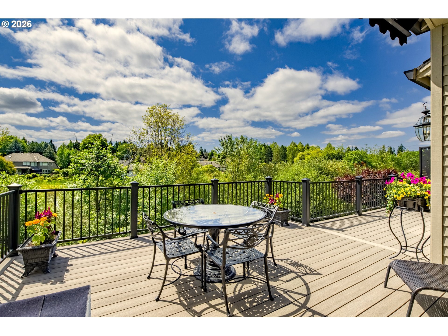
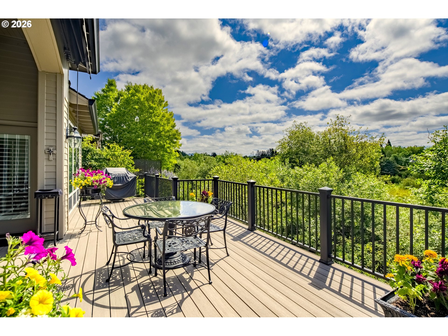
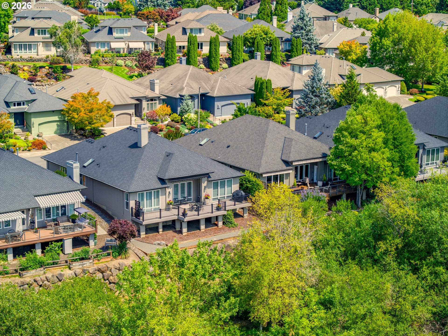
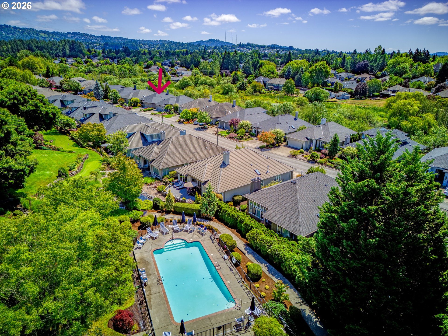
Welcome to this beautiful, one-owner single-level home in the heart of Claremont, one of the area's most sought-after 55+ golf course communities. Featuring the highly desirable Fairfax floor plan, this home offers an exceptional combination of comfort, functionality, and low-maintenance living. Major updates have already been completed for your peace of mind, including a new Trane furnace and air conditioner, a water heater replaced approximately three years ago, and a 50-year Presidential composition roof installed in 2017.Step outside onto the spacious low-maintenance Trex(r) deck, the perfect place to relax with your morning coffee, entertain friends and family, or simply enjoy the tranquil wetland views and abundant birdlife. Inside, the thoughtfully designed floor plan features a spacious primary suite with a walk-in closet and private bath. The guest bedroom is connected to the guest bathroom by a pocket door, creating a comfortable and private guest suite. A dedicated den/office provides the ideal work-from-home or hobby space, while the open great room flows seamlessly into the generous kitchen and dining area. The kitchen is designed with both everyday living and entertaining in mind, offering a large center island, abundant cabinetry, and a convenient double oven that makes preparing meals a pleasure. Residents of Claremont enjoy an outstanding resort-style lifestyle with two clubhouses, two swimming pools, pickleball, tennis courts, croquet, a scenic 9-hole golf course, an 18-hole putting course, a fitness center, and a vibrant calendar of community activities. This is a rare opportunity to own one of Claremont's most popular floor plans in an exceptional setting.

2
beds

2
baths

2,081 Sq.Ft. LIVING AREA

6,098 Sq.Ft. lot

Mary Kay  Wilson

Mary Kay Wilson

Tammy M. Smith

Tammy M. Smith

Features & Amenities

Interior

  • total bedrooms2
  • Total bathrooms2
  • full bathrooms2
  • Fireplace Gas
  • APPLIANCES Cooktop, Dishwasher, Disposal, Double Oven, Down Draft, Free Standing Range, Island, Plumbed For Ice Maker, Stainless Steel Appliance, Tile
  • other interior Features Hardwood Floors, Laundry, Wallto Wall Carpet

Area & Lot

  • Status Sold
  • Date Sold September 22, 2026
  • Living Area2,081 Sq.Ft.
  • Total Area2,081 Sq.Ft.
  • Lot Area6,098 Sq.Ft.
  • MLS® ID414025540
  • TypeResidential
  • YEAR BUILT1998
  • NeighborhoodPortland
  • Architecture StylesStories 1, Ranch
  • View DescriptionPark Greenbelt, Territorial, Trees Woods
  • Elementary SchoolOak Hills
  • Middle SchoolFive Oaks
  • High SchoolWestview

Exterior

  • STORIES1
  • Garage Space2.0
  • water SourcePublic Water
  • roofComposition
  • lot featuresGreen Belt, Level, Sloped
  • parkingDriveway, On Street
  • HEAT TYPEForced Air
  • AIR CONDITIONINGCentral Air
  • sewerPublic Sewer
  • SubstructureConcrete Perimeter
  • Disability FeaturesAccessible Hallway, Bathroom Cabinets, Garageon Main, Kitchen Cabinets, Main Floor Bedroom Bath, Minimal Steps, One Level, Utility Room On Main, Walkin Shower
  • HOA AmenitiesCommons, Library, Meeting Room, Party Room, Pool, Tennis Court, Weight Room
  • other exterior FeaturesDeck, Yard

Financial

  • Sales Price$955,000
  • Real Estate Tax $8,580/yr
  • HOA $1,744/yr

Portland

Explore

Work With Us

Whether you're buying or selling in Portland, Bethany Realty Group is here to provide local expertise, current listings, personalized guidance, and trusted real estate service.

Follow Us on Instagram