Leave a Message

Thank you for your message. We will be in touch with you shortly.

15195 NW ABERDEEN DR
SEE ALL PHOTOS
15195 NW ABERDEEN DR
Listing Courtesy of Claremont Realty, Mary Kay Wilson. 503-939-2425
Sold

15195 NW ABERDEEN DR

15195 NW ABERDEEN DR, Portland, OR 97229

$1,129,000
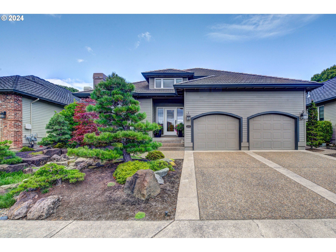
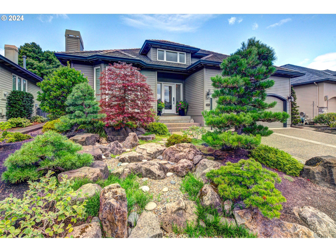
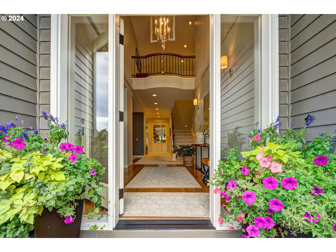
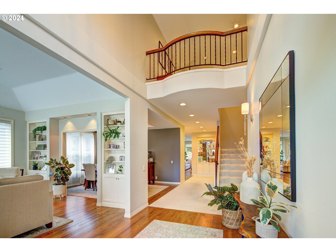
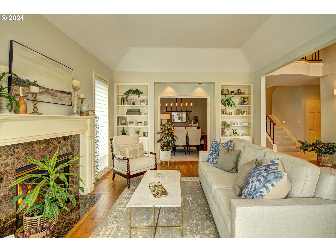
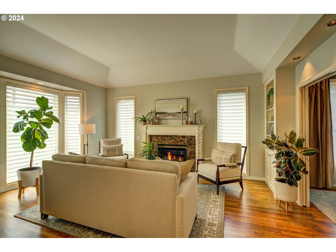
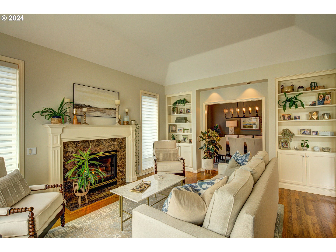
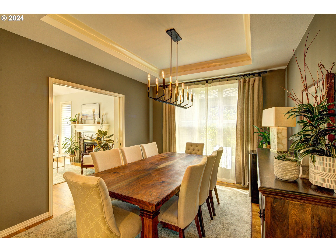
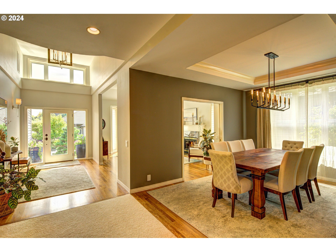
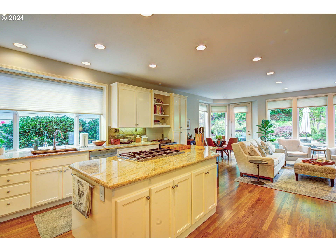
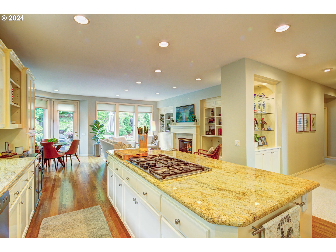
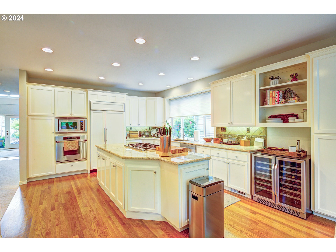
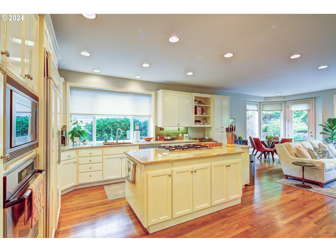
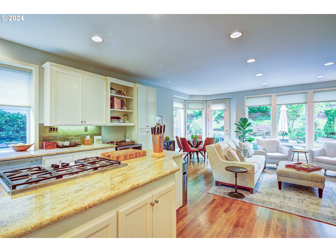
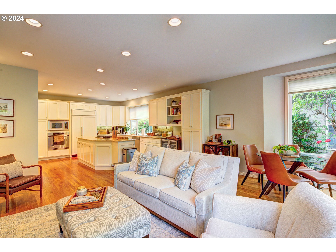
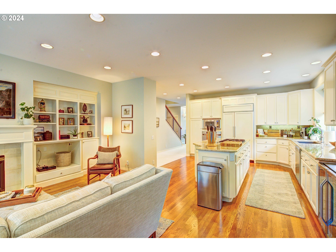
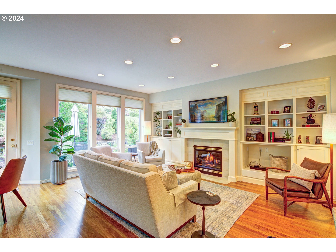
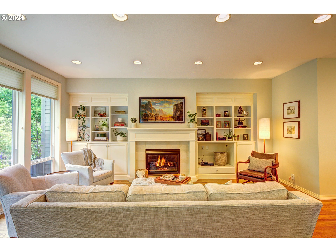
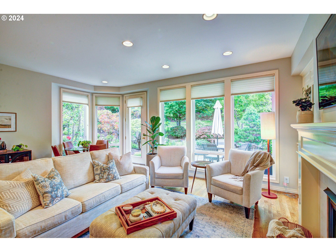
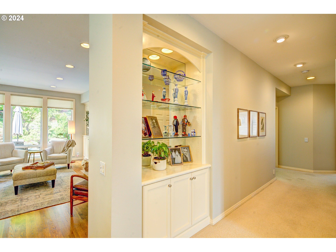
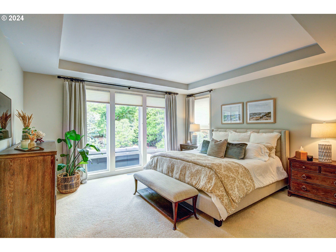
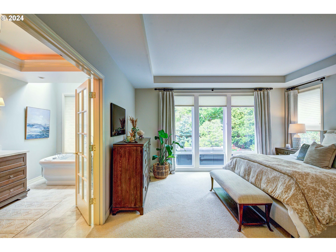
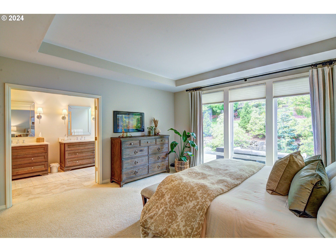
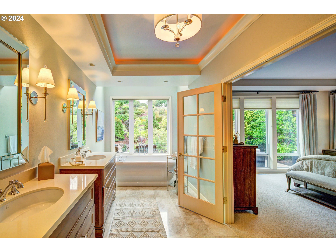
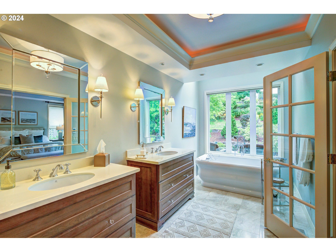
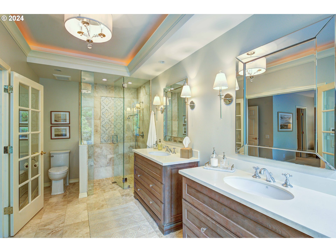
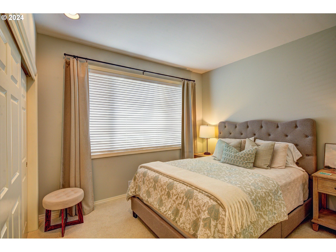
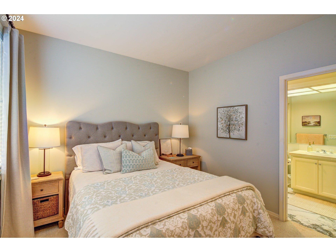
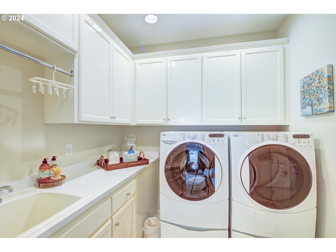
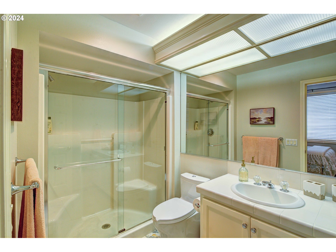
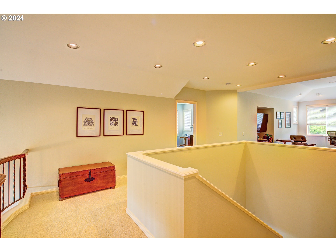
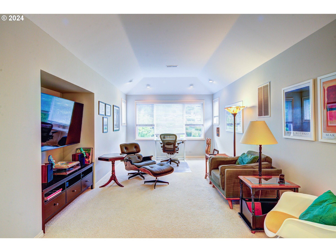
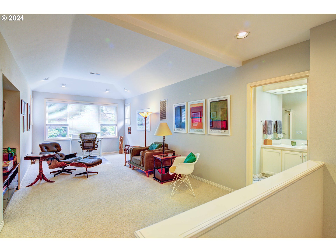
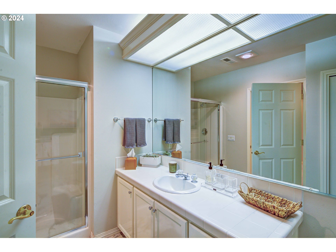
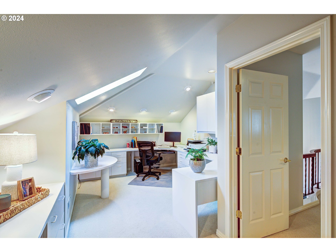
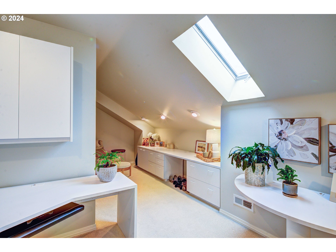
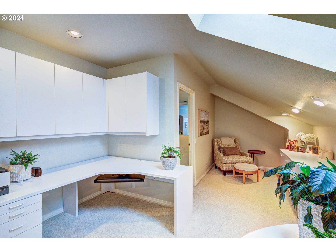
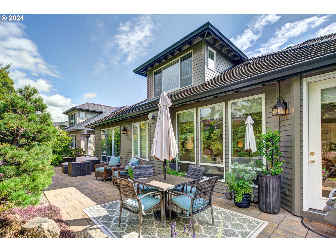
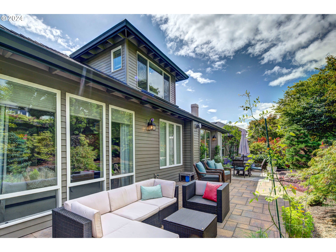
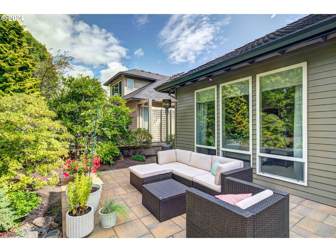
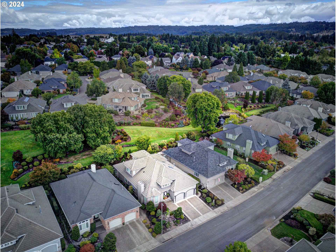
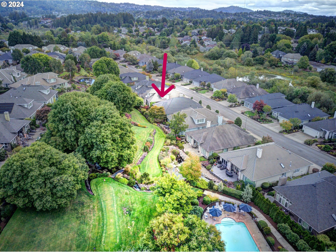
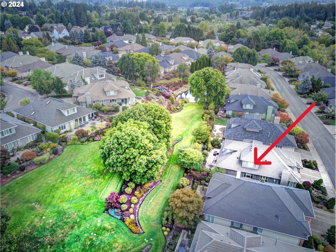
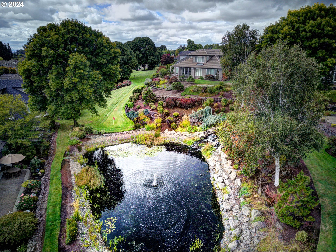
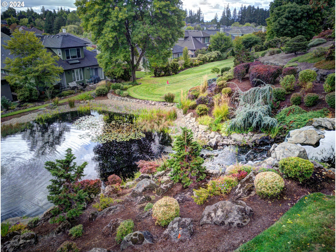
This home is a rare gem with no expense spared to make this a "10" !!! The viewing experience begins when you pull up to this meticulous residence that has remarkable street appeal. New exterior paint and lighting. The open glass front door with side lights makes the home light and bright from the first step inside. The wide entryway gives the feel of openness and magnitude. 2 fireplaces add warmth and character to the living room and family room. The dining room is large with room for a table that seats 8 easily. The carefully appointed chandeliers and light fixtures in this home add a unique ambiance due to the careful, thoughtful style applied by this owner. The oversized kitchen boasts abundant room for the most talented chef to perform his/her magic and for entertaining even a sizeable group. A pantry aids in the culinary efficiency for ease of cooking. All mounted TV's convey with the home and are placed in perfect locations for an enjoyable viewing experience. Heated marble floors adorn the updated primary bathroom with a stylish soaking tub and walk in shower. Elevated Toto toilets in all bathrooms. New flooring in guest baths and laundry room too. Guest bedroom has a private door so guests can use the bathroom without going into the hallway. The upstairs has an expansive office with plentiful built in cabinetry for organization. The skylight allows for wonderful light to enhance your work place experience. Even a great spot for reading a book exists in this space. The patio is private and surrounded by green grass and greenery and trees . This oasis is serene with the only sounds heard are from the birds and the cascading waterfall nearby. Imagine spending leisure time, entertaining, or just removing the stresses of the day in this tranquil paradise. COME SEE THIS HOME AND MAKE IT YOURS!!!

3
beds

3
baths

3,319 Sq.Ft. LIVING AREA

5,662 Sq.Ft. lot

Mary Kay  Wilson

Mary Kay Wilson

Tammy M. Smith

Tammy M. Smith

Features & Amenities

Interior

  • total bedrooms3
  • Total bathrooms3
  • full bathrooms3
  • Fireplace Gas
  • APPLIANCES Builtin Refrigerator, Dishwasher, Disposal, Gas Appliances, Granite, Island, Microwave, Pantry
  • other interior Features Granite, Hardwood Floors, Heated Tile Floor, High Ceilings, Skylight, Soaking Tub, Tile Floor, Wallto Wall Carpet, Washer Dryer

Area & Lot

  • Status Sold
  • Date Sold October 10, 2024
  • Living Area3,319 Sq.Ft.
  • Total Area3,319 Sq.Ft.
  • Lot Area5,662 Sq.Ft.
  • MLS® ID24327674
  • TypeResidential
  • YEAR BUILT1998
  • NeighborhoodPortland
  • Architecture StylesTraditional
  • View DescriptionSeasonal, Territorial
  • Elementary SchoolOak Hills
  • Middle SchoolFive Oaks
  • High SchoolWestview

Exterior

  • STORIES2
  • Garage Space2.0
  • water SourcePublic Water
  • roofTile
  • lot featuresLevel, Private, Seasonal, Secluded, Trees
  • parkingDriveway, On Street
  • HEAT TYPEForced Air
  • AIR CONDITIONINGCentral Air
  • sewerPublic Sewer
  • SubstructureConcrete Perimeter
  • Disability FeaturesAccessible Full Bath, Accessible Hallway, Garageon Main, Main Floor Bedroom Bath, Natural Lighting, Utility Room On Main, Walkin Shower
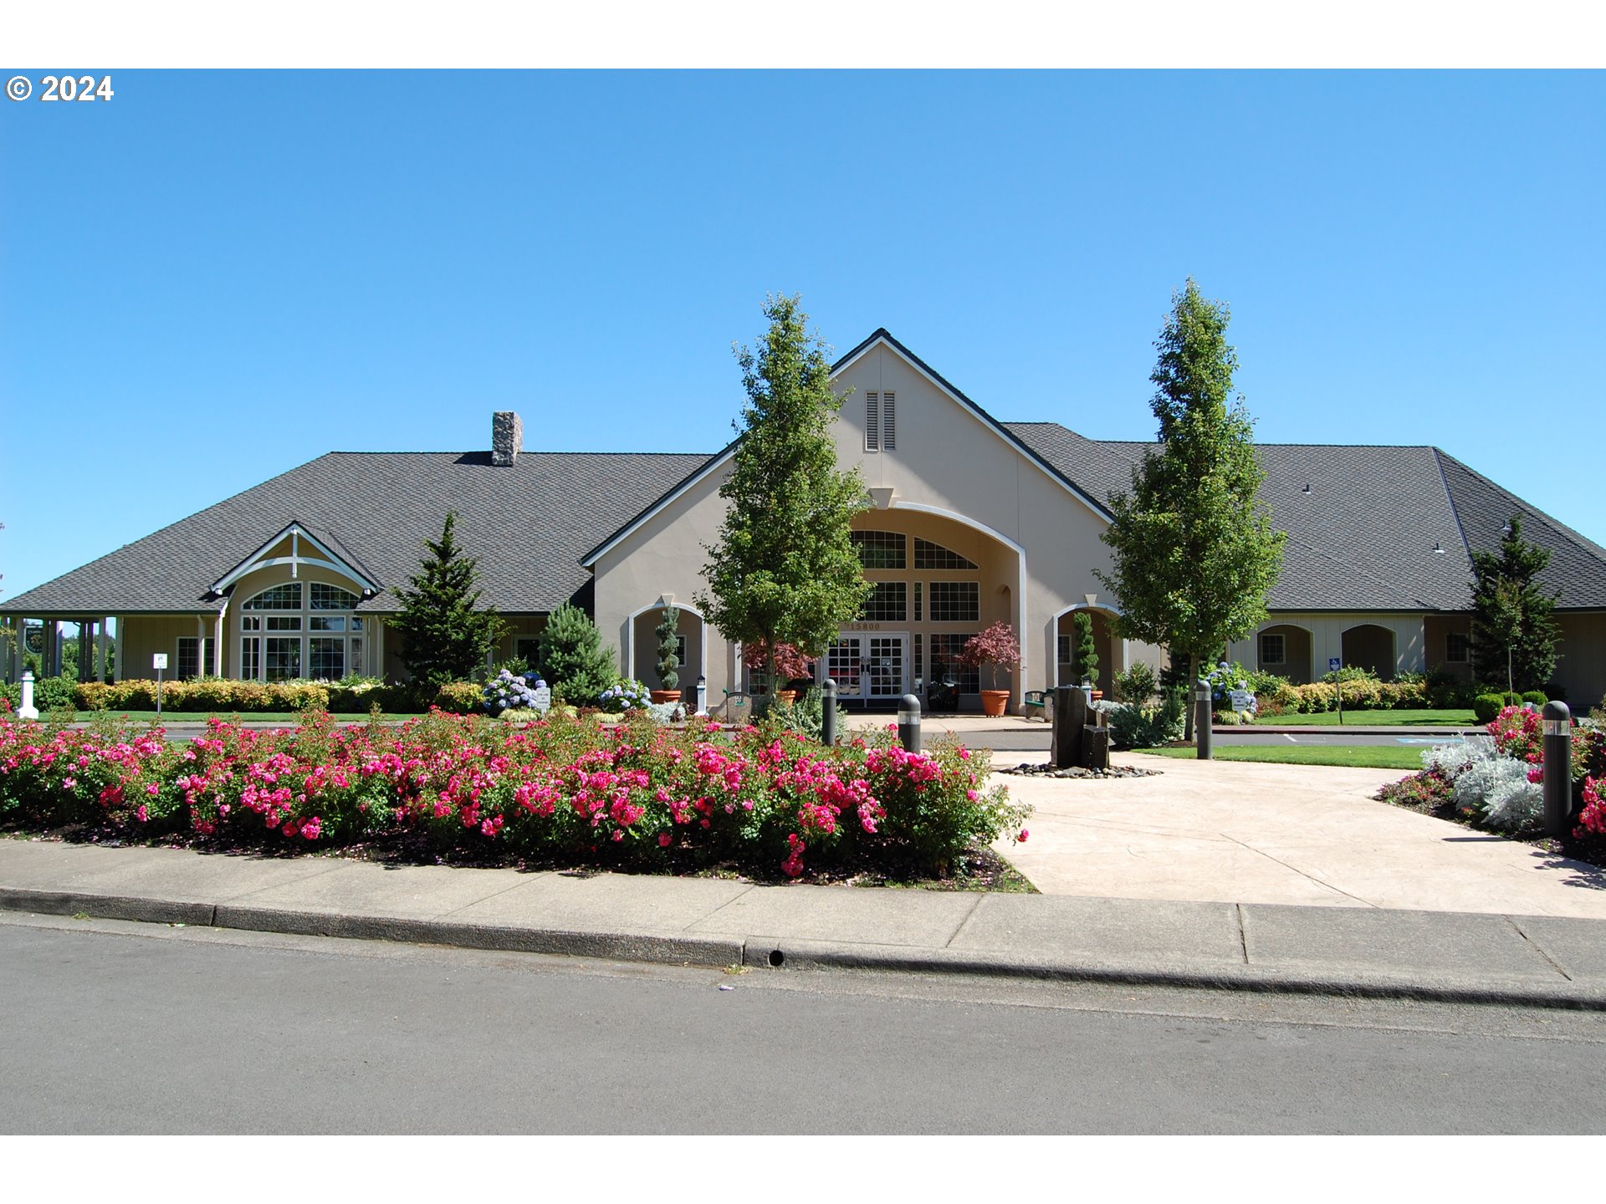
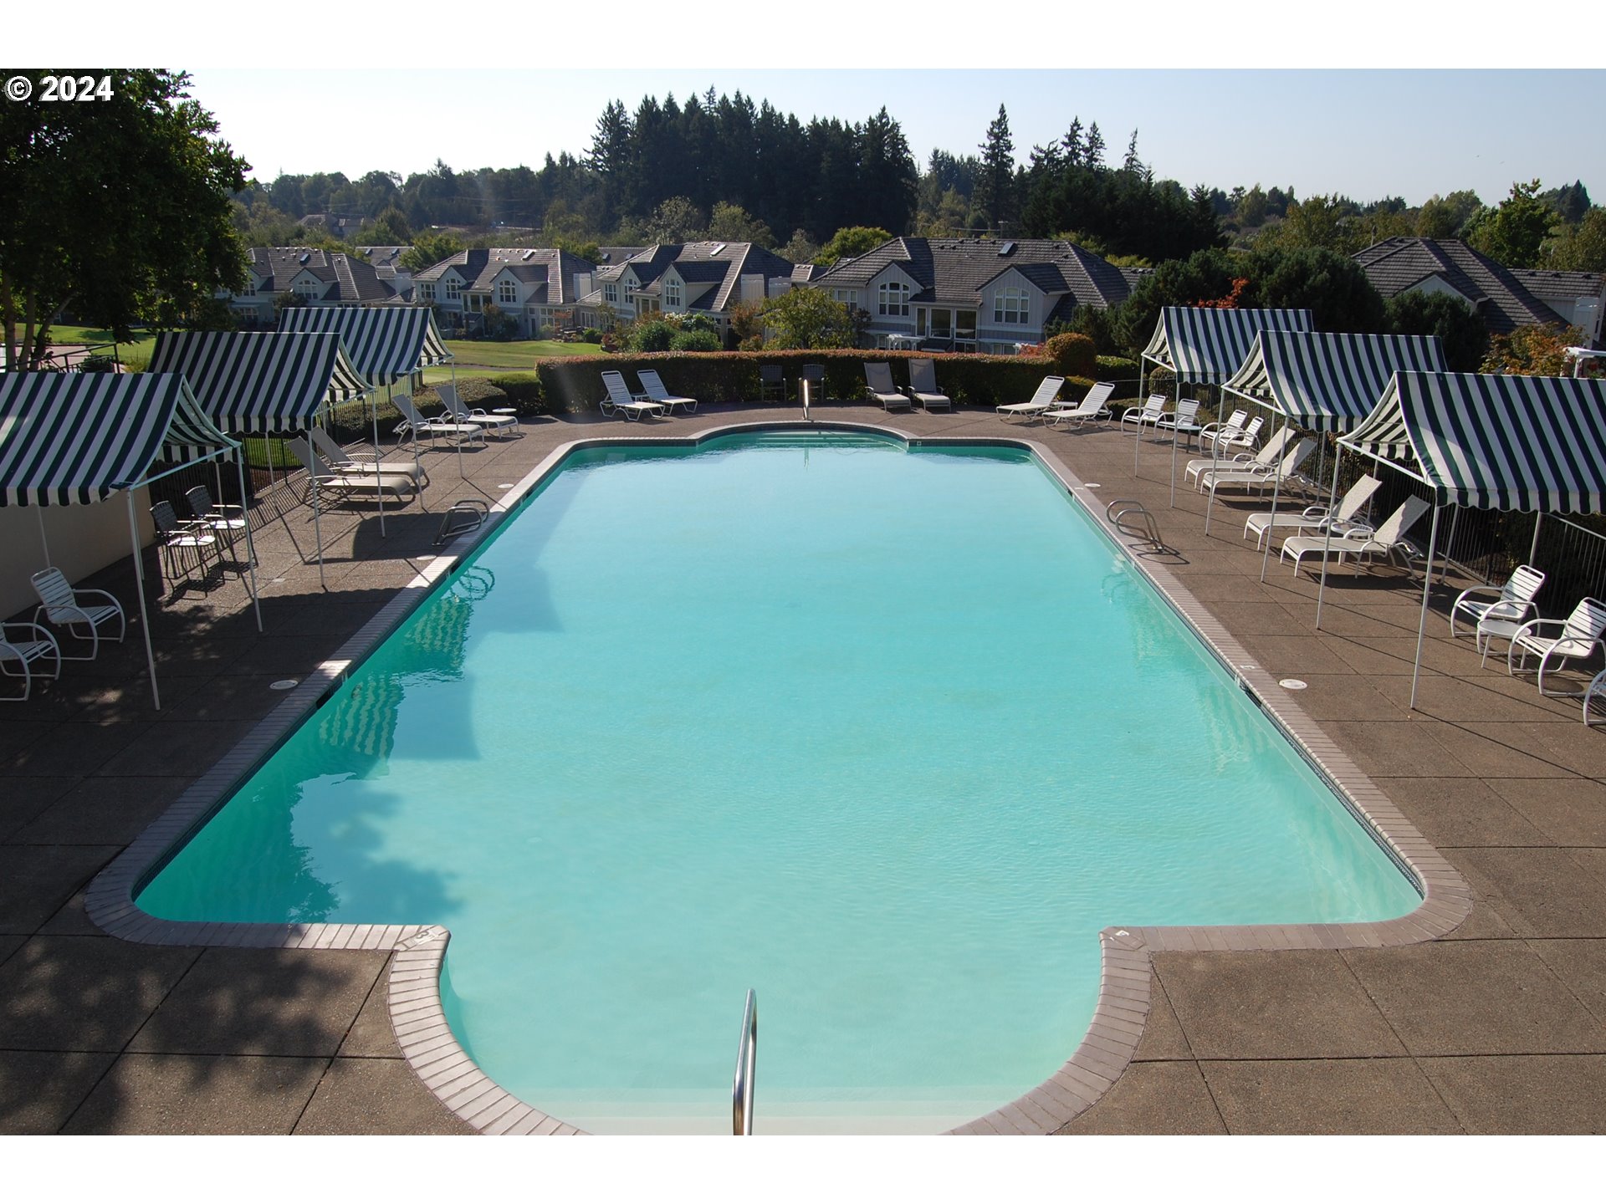
  • HOA AmenitiesGym, Library, Management, Party Room, Pool, Tennis Court, Weight Room
  • security FeaturesSecurity System Owned
  • other exterior FeaturesPatio, Sprinkler, Yard

Financial

  • Sales Price$1,129,000
  • Real Estate Tax $11,638/yr
  • HOA $1,490/yr

Portland

Explore

Work With Us

Whether you're buying or selling in Portland, Bethany Realty Group is here to provide local expertise, current listings, personalized guidance, and trusted real estate service.

Follow Us on Instagram