Leave a Message

Thank you for your message. We will be in touch with you shortly.

15711 NW CLUBHOUSE DR
SEE ALL PHOTOS
15711 NW CLUBHOUSE DR
Listing Courtesy of Keller Williams Realty Professionals, Karina Stark. 503-997-9087
Sold

15711 NW CLUBHOUSE DR

15711 NW CLUBHOUSE DR, Portland, OR 97229

$646,000
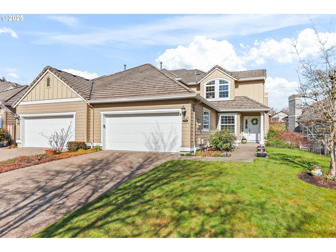
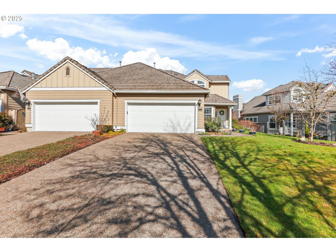
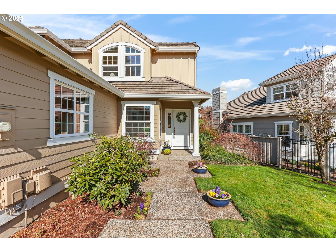
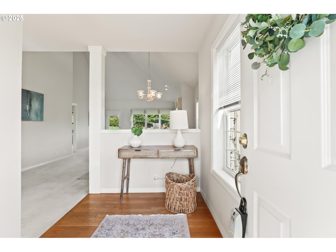
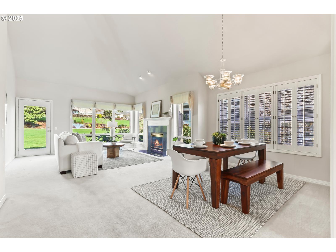
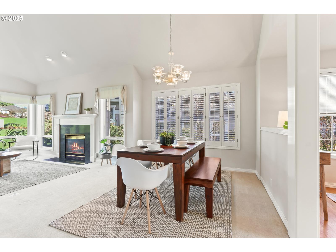
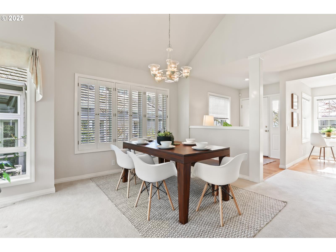
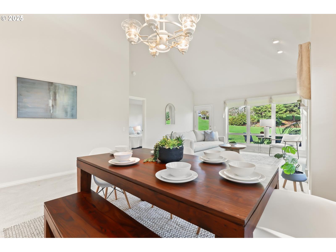
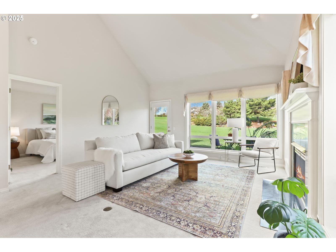
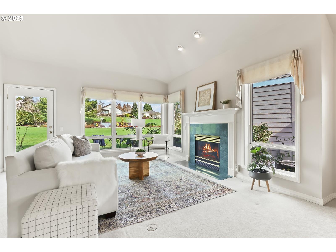
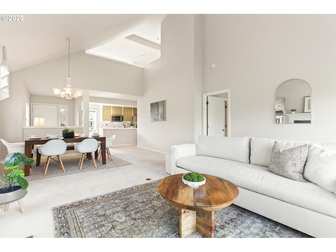
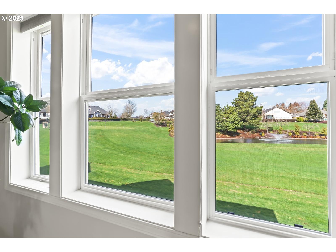
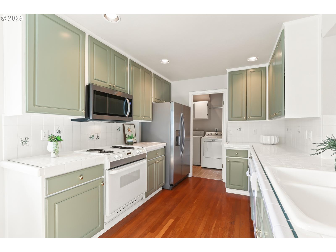
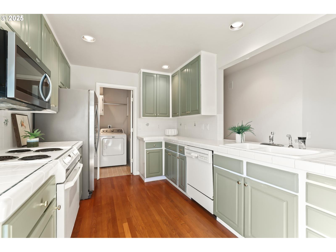
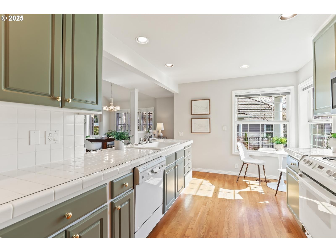
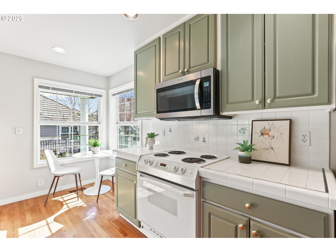
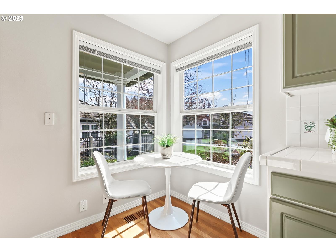
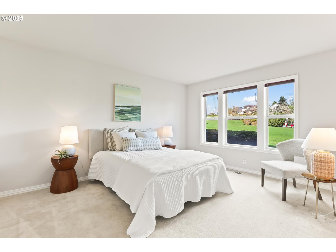
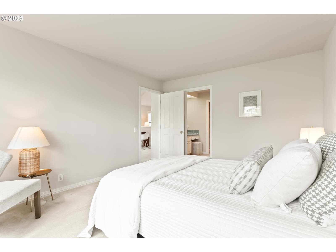
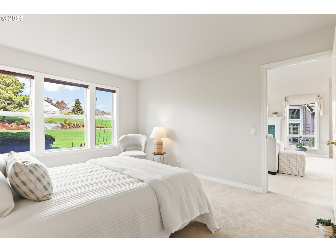
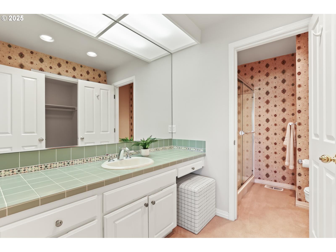
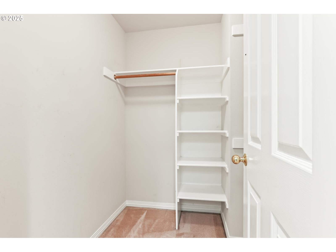
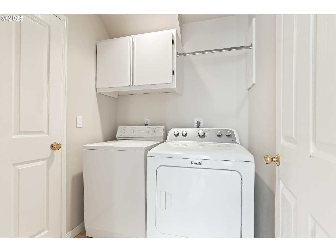
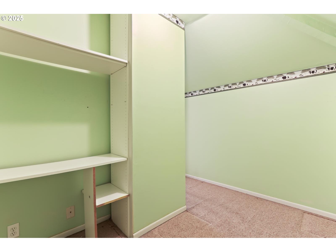
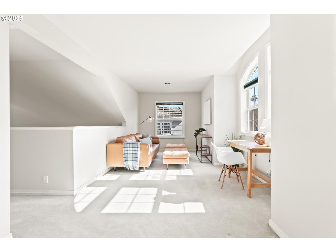
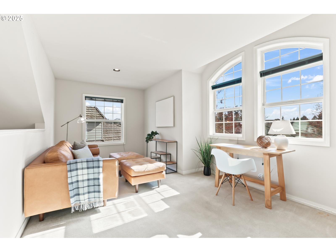
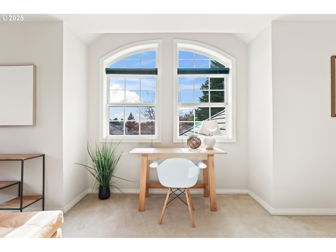
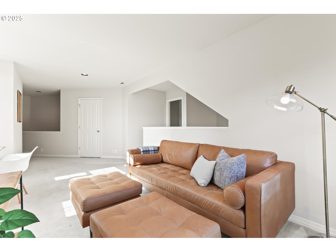
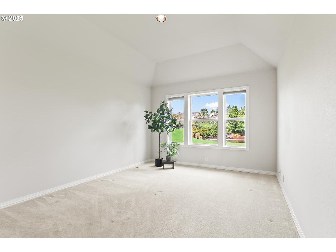
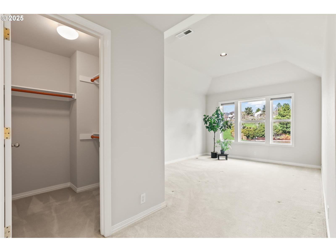
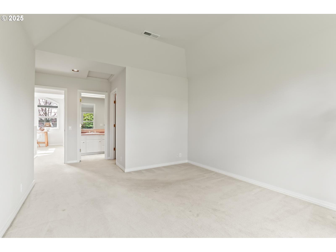
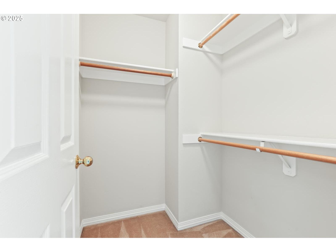
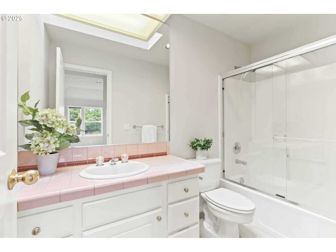
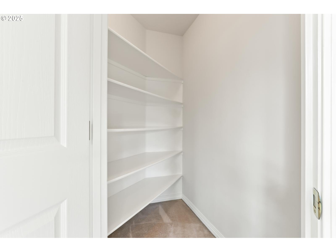
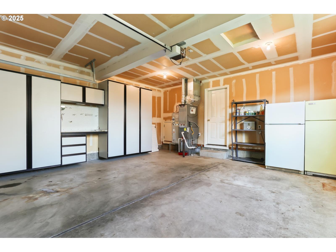
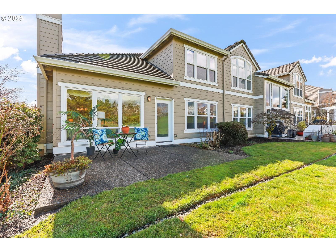
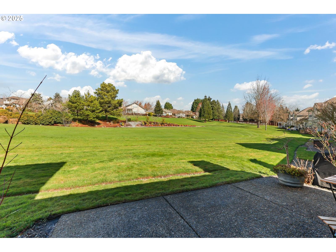
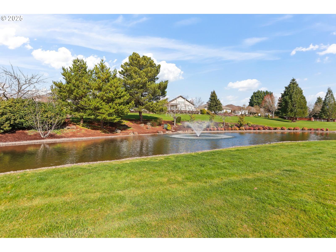
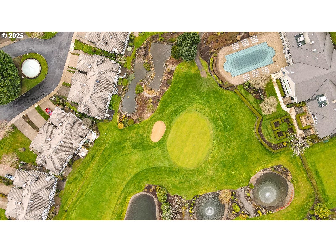
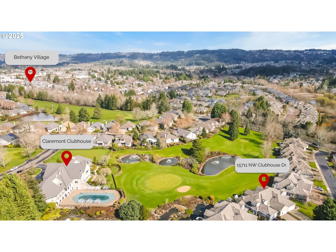
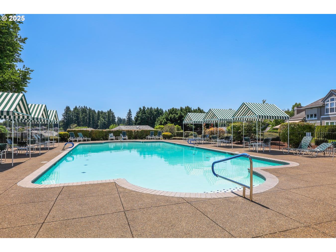
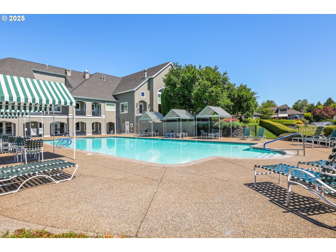
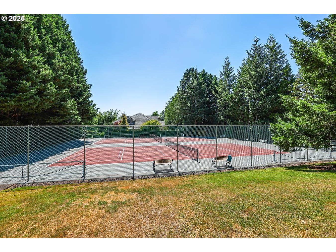
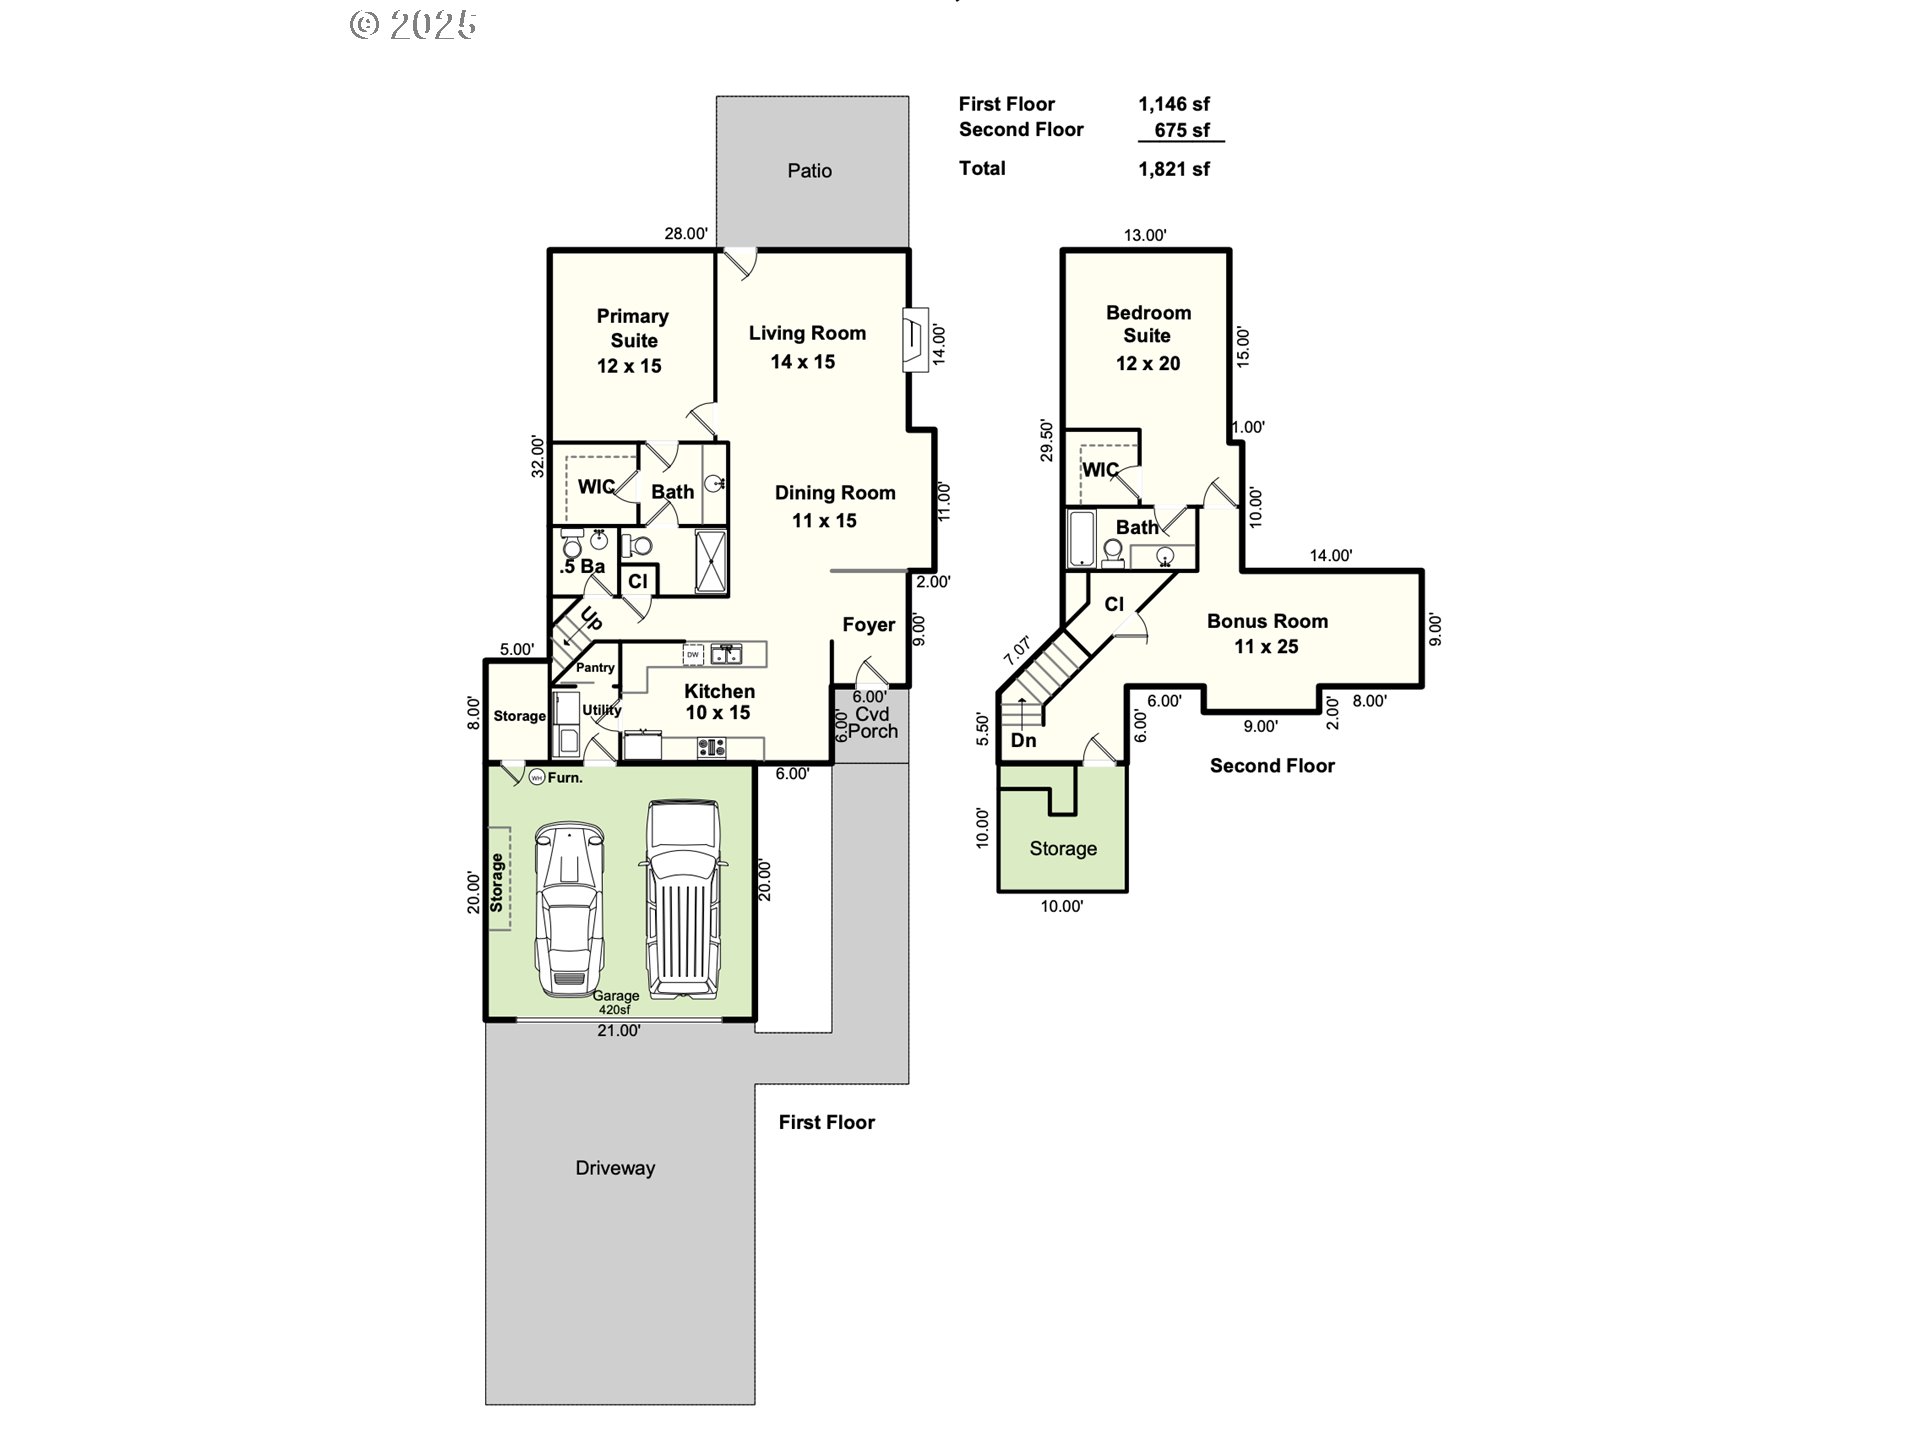
*Charcuterie Open House Fri, 3/7 4-6pm. Open 3/8&9 11-1*. THE PLACE TO BE! Premium location on the private/owner only practice green. Just down the street from the clubhouse, pool, and tennis/pickleball courts. Extra long driveway and one of the largest lots in this coveted Claremont townhome community. Hardwood entry, soaring/vaulted great room with fireplace and picture windows overlooking the view of the greens and waterfall pond. Main level bedroom suite features windows overlooking the green, walk in closet and private ensuite bathroom. Gourmet Kitchen has a charming eat in nook, refreshed cabinetry, stainless microwave & fridge, and instant hot water dispenser. Pantry off the mudroom leads to the 2-car garage w/high ceilings and custom built-in storage. Powder room and linen complete the main level. Upper level features a lofted bonus room with home office space, and a secondary primary suite with a full bath and walk-in closet. Don't miss the walk-in attic area with fantastic storage space! Located a short stroll away from Claremont's Clubhouse with social events, pool, golf and more. Moments from vibrant Bethany Village shops, restaurants, athletic club and healthcare. Don't miss this rare opportunity!

2
beds

3
baths

1,821 Sq.Ft. LIVING AREA

5,662 Sq.Ft. lot

Mary Kay  Wilson

Mary Kay Wilson

Features & Amenities

Interior

  • total bedrooms2
  • Total bathrooms3
  • full bathrooms2
  • Fireplace Gas
  • APPLIANCES Dishwasher, Disposal, Free Standing Range, Free Standing Refrigerator, Microwave, Pantry, Plumbed For Ice Maker, Stainless Steel Appliance, Tile
  • other interior Features Garage Door Opener, Hardwood Floors, High Ceilings, Vaulted Ceiling, Vinyl Floor, Wallto Wall Carpet, Washer Dryer

Area & Lot

  • Status Sold
  • Date Sold March 21, 2025
  • Living Area1,821 Sq.Ft.
  • Total Area1,821 Sq.Ft.
  • Lot Area5,662 Sq.Ft.
  • MLS® ID312347320
  • TypeTownhouse
  • YEAR BUILT1996
  • NeighborhoodClaremont
  • Architecture StylesTownhouse, Traditional
  • View DescriptionGolf Course, Park Greenbelt, Territorial
  • Elementary SchoolOak Hills
  • Middle SchoolFive Oaks
  • High SchoolWestview

Exterior

  • STORIES2
  • Garage Space2.0
  • water SourcePublic Water
  • roofTile
  • lot featuresGolf Course, Level, Private
  • parkingDriveway
  • HEAT TYPEForced Air
  • AIR CONDITIONINGCentral Air
  • sewerPublic Sewer
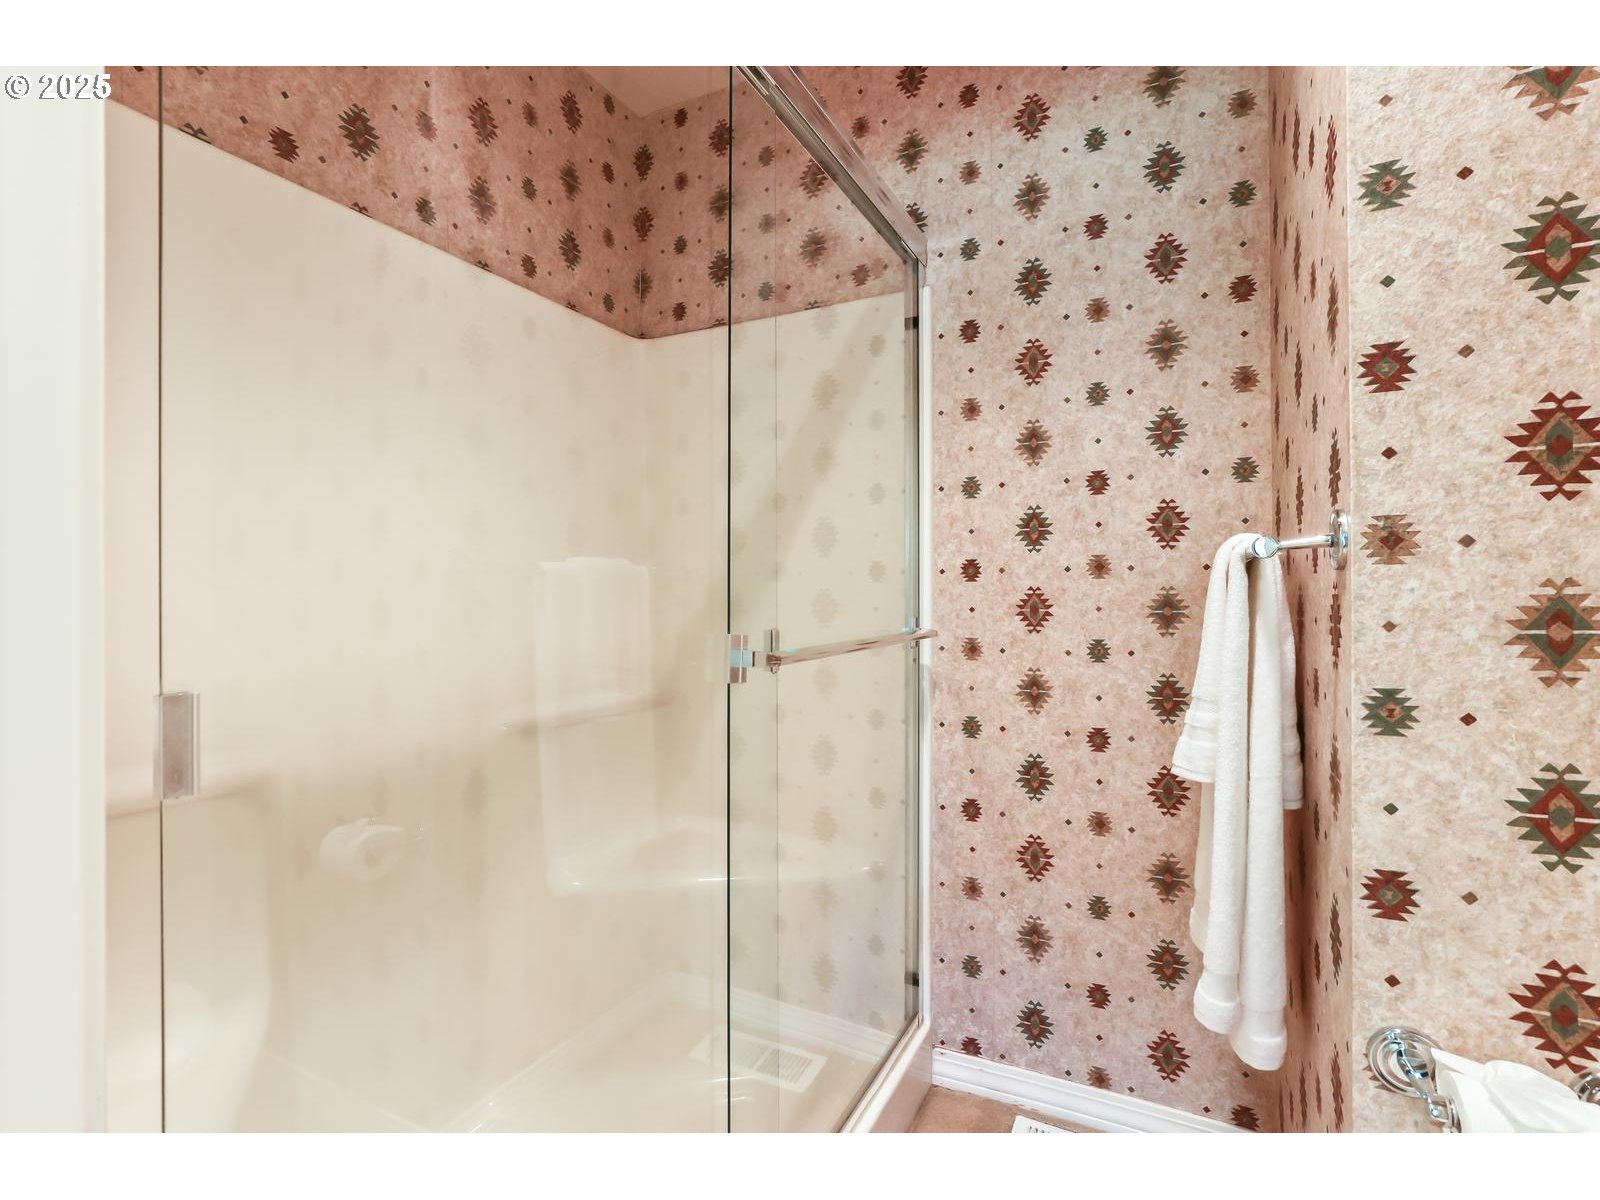
  • Disability FeaturesAccessible Full Bath, Caregiver Quarters, Garageon Main, Ground Level, Main Floor Bedroom Bath, Minimal Steps, Natural Lighting, Utility Room On Main, Walkin Shower
  • HOA AmenitiesAthletic Court, Commons, Lap Pool, Library, Management, Meeting Room, Party Room, Pool, Recreation Facilities, Tennis Court, Weight Room
  • other exterior FeaturesPatio, Sprinkler

Financial

  • Sales Price$646,000
  • Real Estate Tax $6,204/yr
  • HOA $1,640/yr
View Virtual Tour

Claremont

Explore

Work With Us

Whether you're buying or selling in Portland, Bethany Realty Group is here to provide local expertise, current listings, personalized guidance, and trusted real estate service.

Follow Us on Instagram