Leave a Message

Thank you for your message. We will be in touch with you shortly.

15950 NW SAINT ANDREWS DR
SEE ALL PHOTOS
15950 NW SAINT ANDREWS DR
Listing Courtesy of Claremont Realty, Mary Kay Wilson. 503-939-2425
Sold

15950 NW SAINT ANDREWS DR

15950 NW SAINT ANDREWS DR, Portland, OR 97229

$975,000
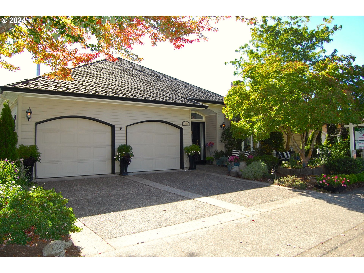
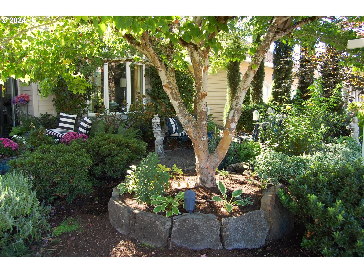
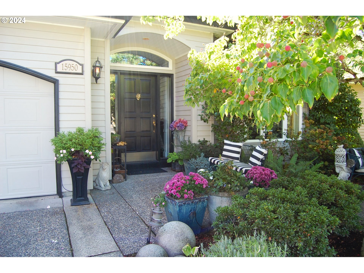
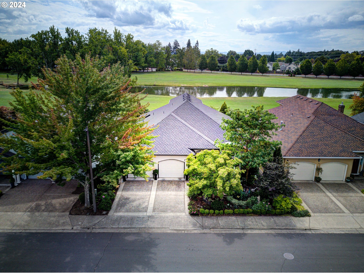
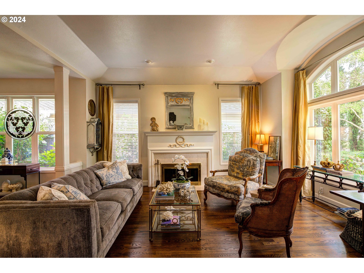
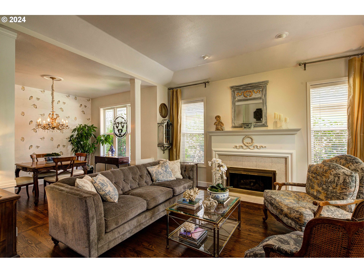
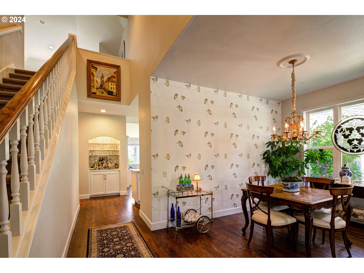
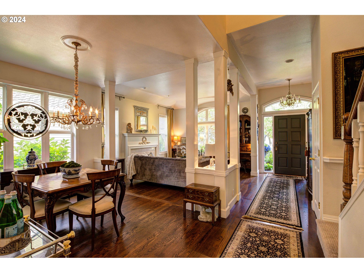
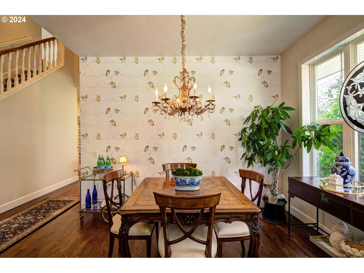
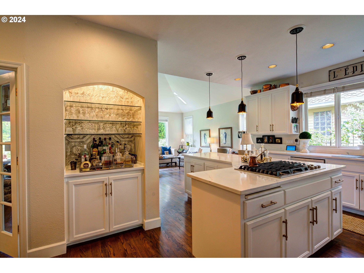
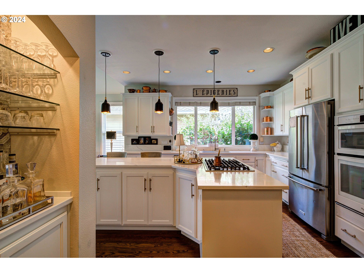
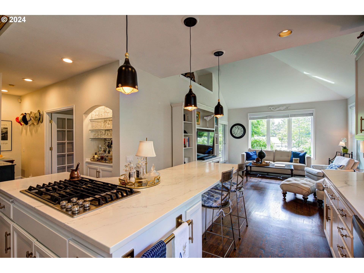
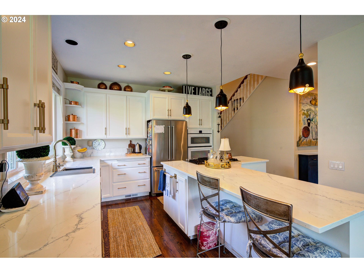
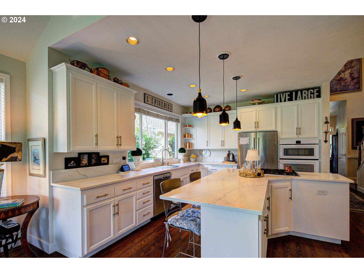
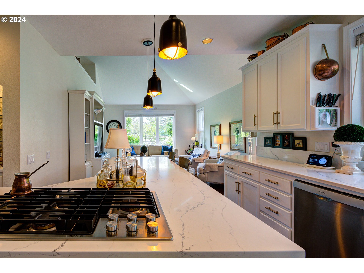
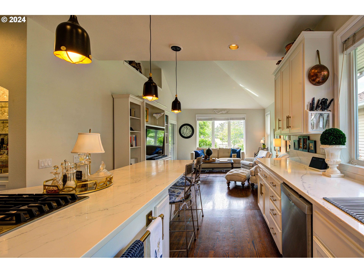
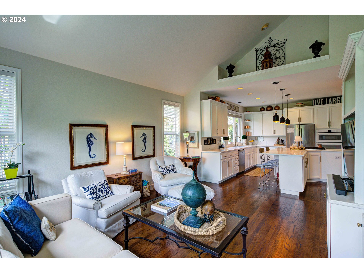
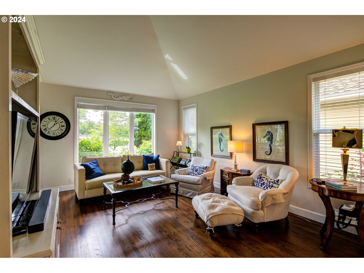
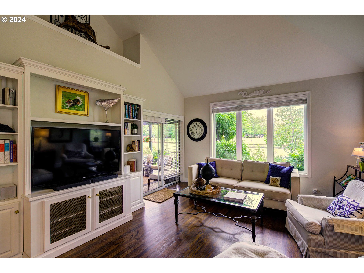
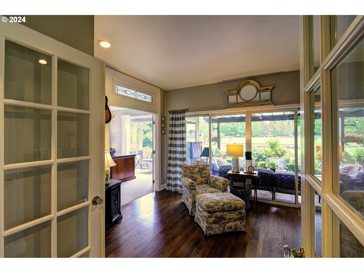
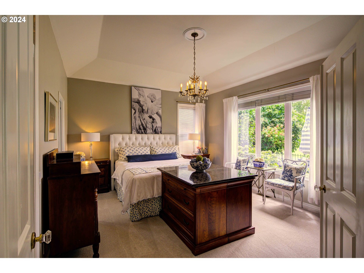
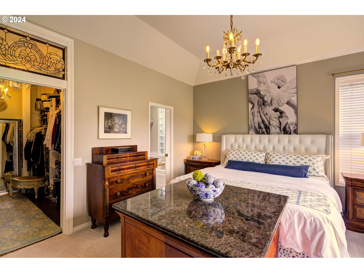
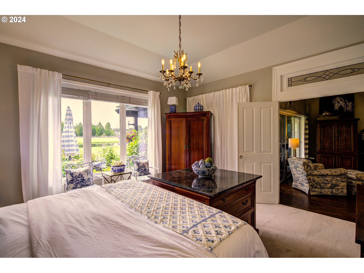
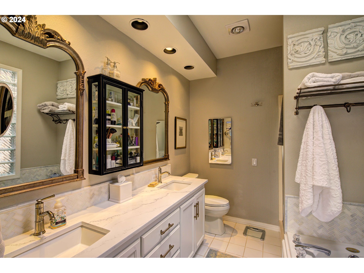
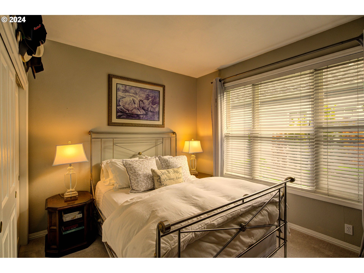
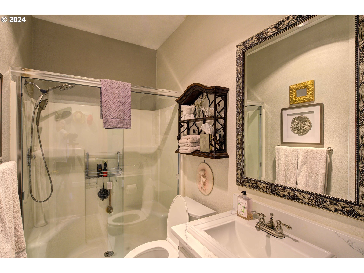
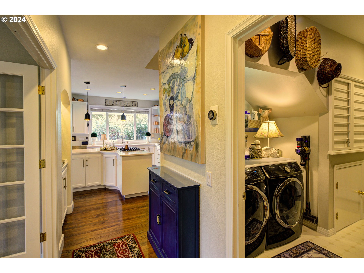
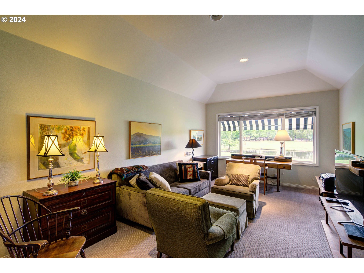
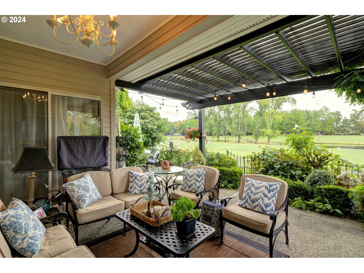
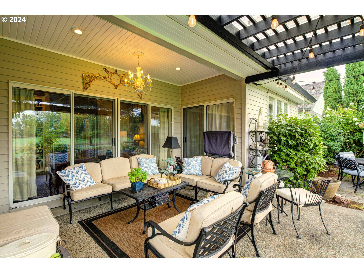
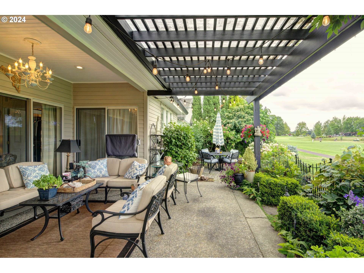
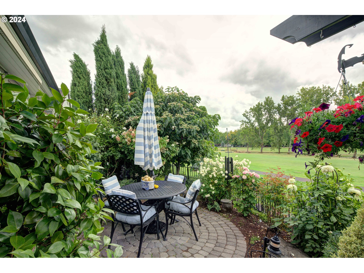
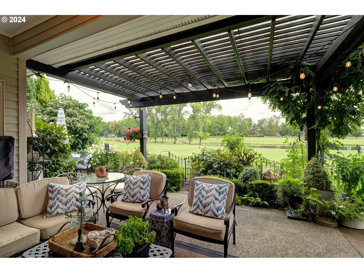
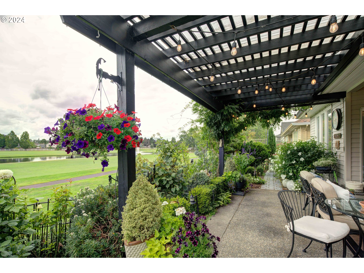
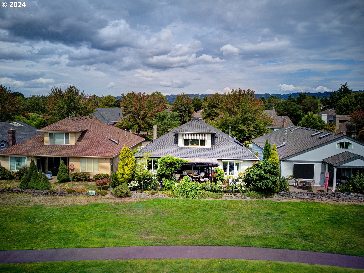
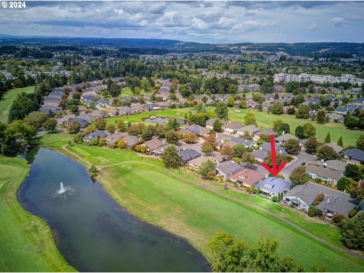
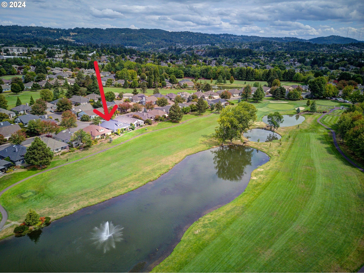
ENTICING NEW OFFERING PRICE THAT WILL TEMPT THE MOST PARTICULAR BUYER!!!! This home has a premier location with a view of the 1st and 9th fairways, a large serene pond, and an entertaining water fountain . Rare location far away from the "Tee Box" chatter. You will not want to leave this back yard paradise with 2 separate areas for engaging in conversation or relaxation. This yard is a gardener's delight. The covered patio allows for year round outdoor entertaining. The gas fireplace in the living room exudes a warm ambiance when you walk in the front door. Hardwoods were added to the living room and family room . New Mohawk carpet on stairs and in bonus room. New Karistan Carpet in Bedrooms installed in 2024. Newer interior and exterior paint. Quartz countertops adorn the kitchen and bathrooms. Newly painted kitchen cabinets with brushed brass hardware for a touch of elegance. Newer Stainless Steel Refrigerator and dish washer. 5 burner gas stove installed in 2021. This delightful home is an entertainers delight. Storage ! Storage ! Storage ! Sink in garage has many handy applications! THE VIEWS FROM THIS HOME WILL SUPERSEDE YOUR HIGHEST EXPECTATIONS. THIS HOME IS A CLAREMONT RESORT GEM !!! ....COME EXPERIENCE ELEGANCE AND CHARISMA AT IT'S FINEST!!!

3
beds

2
baths

2,421 Sq.Ft. LIVING AREA

5,662 Sq.Ft. lot

Mary Kay  Wilson

Mary Kay Wilson

Tammy M. Smith

Tammy M. Smith

Features & Amenities

Interior

  • total bedrooms3
  • Total bathrooms2
  • full bathrooms2
  • Fireplace Gas
  • APPLIANCES Builtin Oven, Dishwasher, Disposal, Gas Appliances, Island, Microwave, Quartz
  • other interior Features Hardwood Floors, High Ceilings, Jetted Tub, Quartz, Vaulted Ceiling, Wallto Wall Carpet

Area & Lot

  • Status Sold
  • Date Sold December 2, 2024
  • Living Area2,421 Sq.Ft.
  • Total Area2,421 Sq.Ft.
  • Lot Area5,662 Sq.Ft.
  • MLS® ID24052148
  • TypeResidential
  • YEAR BUILT1992
  • NeighborhoodPortland
  • Architecture StylesTraditional
  • View DescriptionGolf Course, Pond, Seasonal
  • Elementary SchoolOak Hills
  • Middle SchoolFive Oaks
  • High SchoolWestview

Exterior

  • STORIES2
  • Garage Space2.0
  • water SourcePublic Water
  • roofComposition
  • lot featuresGolf Course, Level, Private, Seasonal, Trees
  • parkingDriveway, On Street
  • HEAT TYPEForced Air
  • AIR CONDITIONINGCentral Air
  • sewerPublic Sewer
  • SubstructureConcrete Perimeter
  • Disability FeaturesGarageon Main, Ground Level, Natural Lighting, Utility Room On Main, Walkin Shower
  • HOA AmenitiesGym, Library, Management, Meeting Room, Party Room, Pool, Tennis Court, Weight Room
  • security FeaturesNone
  • other exterior FeaturesCovered Patio, Garden, Patio, Sprinkler

Financial

  • Sales Price$975,000
  • Real Estate Tax $8,381/yr
  • HOA $1,490/yr

Portland

Explore

Work With Us

Whether you're buying or selling in Portland, Bethany Realty Group is here to provide local expertise, current listings, personalized guidance, and trusted real estate service.

Follow Us on Instagram