Leave a Message

Thank you for your message. We will be in touch with you shortly.

16190 NW BIRDIE LN
16190 NW BIRDIE LN
16190 NW BIRDIE LN
16190 NW BIRDIE LN
16190 NW BIRDIE LN
16190 NW BIRDIE LN
16190 NW BIRDIE LN
16190 NW BIRDIE LN
16190 NW BIRDIE LN
16190 NW BIRDIE LN
16190 NW BIRDIE LN
16190 NW BIRDIE LN
16190 NW BIRDIE LN
16190 NW BIRDIE LN
16190 NW BIRDIE LN
16190 NW BIRDIE LN
16190 NW BIRDIE LN
16190 NW BIRDIE LN
16190 NW BIRDIE LN
SEE ALL PHOTOS
16190 NW BIRDIE LN
16190 NW BIRDIE LN
16190 NW BIRDIE LN
16190 NW BIRDIE LN
16190 NW BIRDIE LN
16190 NW BIRDIE LN
16190 NW BIRDIE LN
16190 NW BIRDIE LN
16190 NW BIRDIE LN
16190 NW BIRDIE LN
16190 NW BIRDIE LN
16190 NW BIRDIE LN
16190 NW BIRDIE LN
16190 NW BIRDIE LN
16190 NW BIRDIE LN
16190 NW BIRDIE LN
16190 NW BIRDIE LN
16190 NW BIRDIE LN
16190 NW BIRDIE LN
Listing Courtesy of Claremont Realty, Mary Kay Wilson. 503-939-2425
Sold

16190 NW BIRDIE LN

16190 NW BIRDIE LN, Portland, OR 97229

$860,000
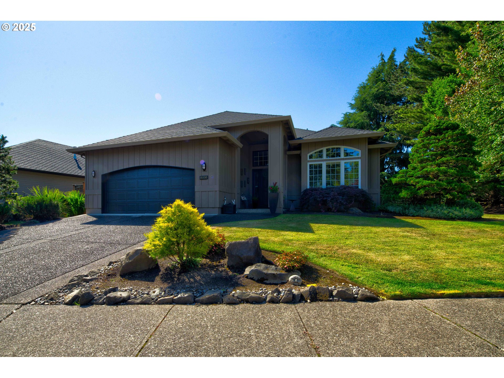
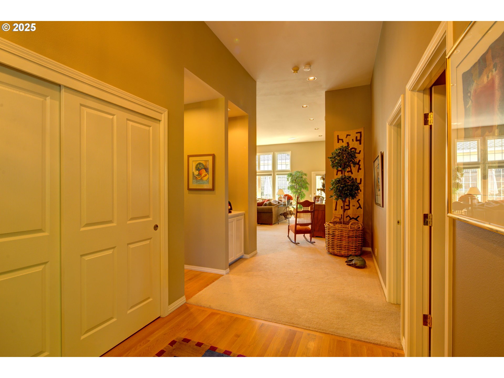
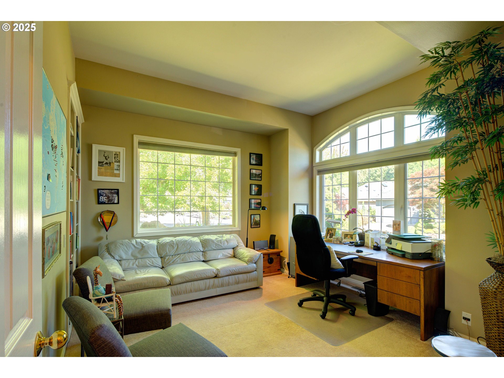
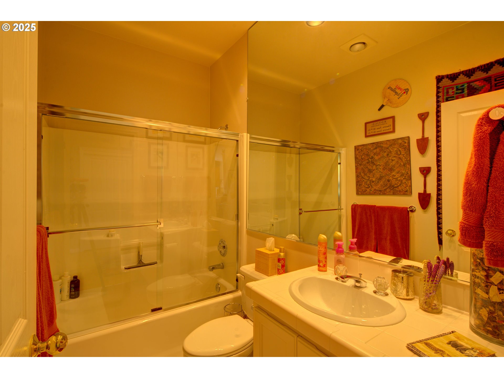
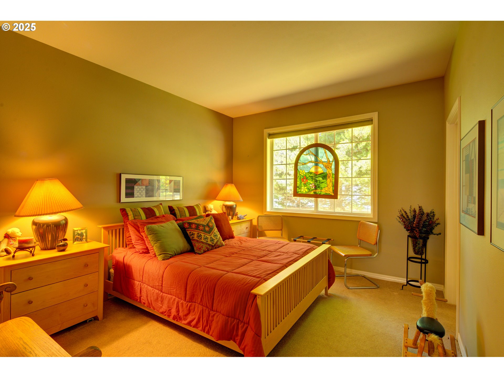
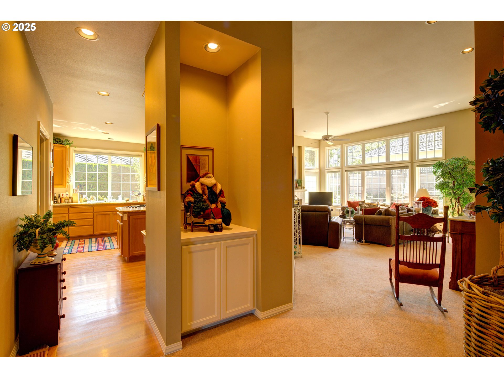
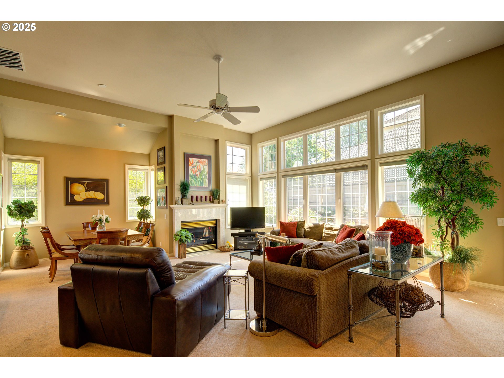
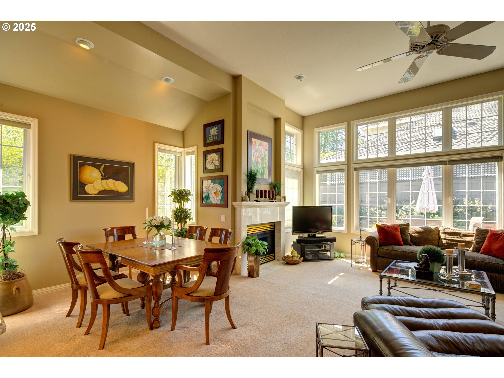
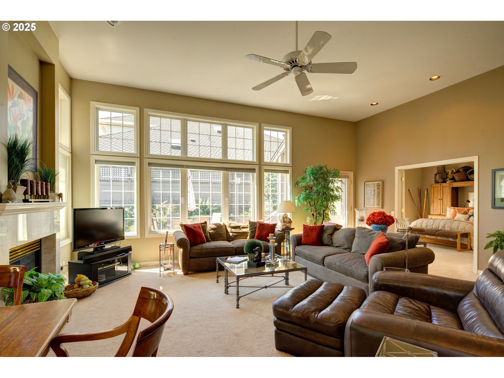
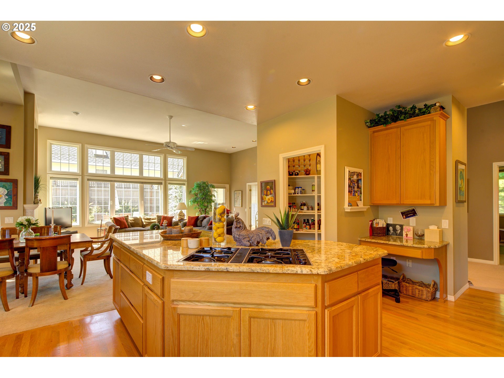
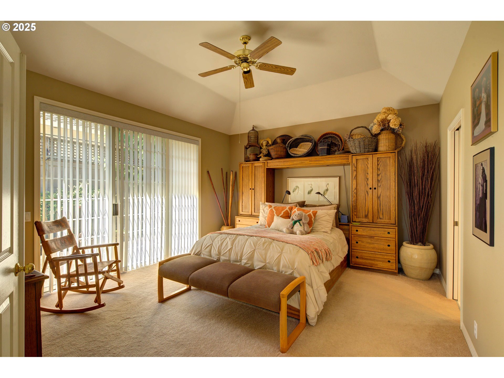
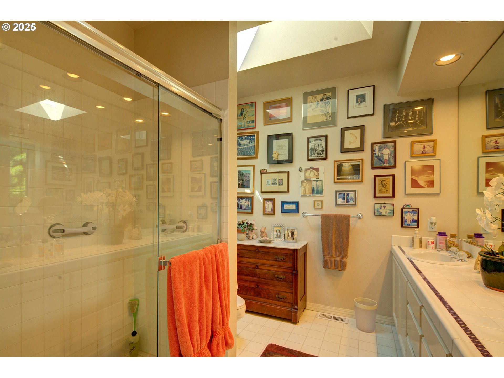
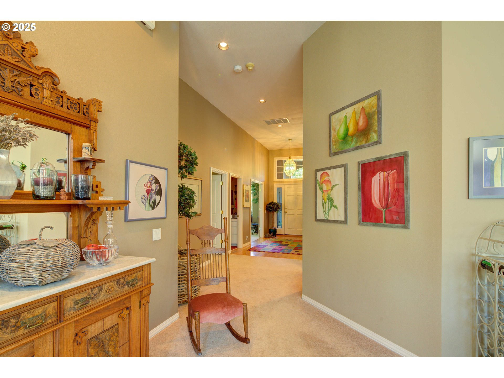
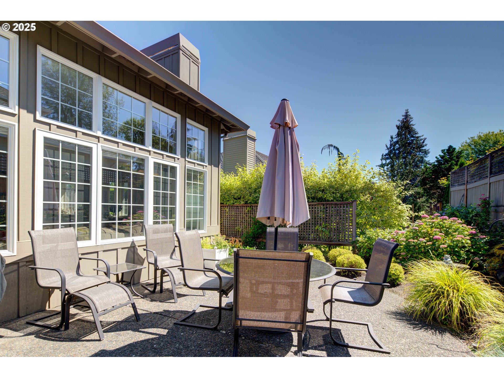
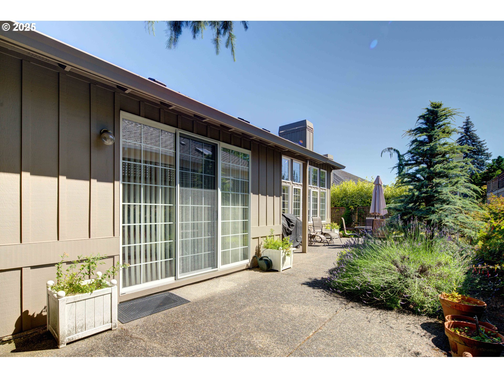
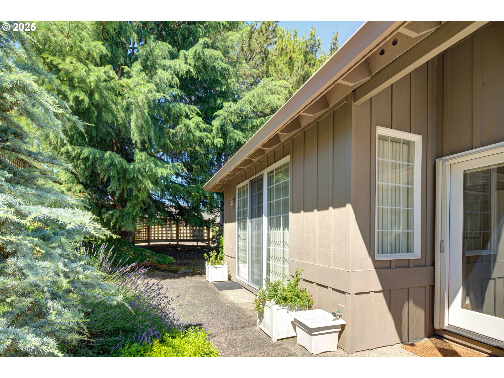
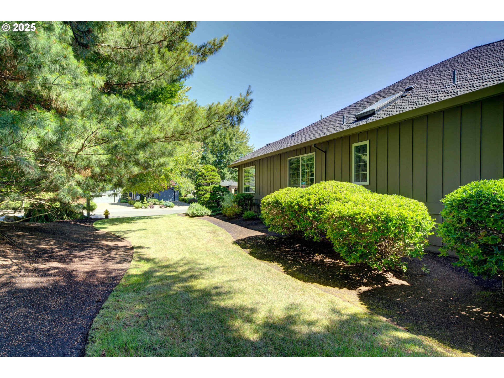
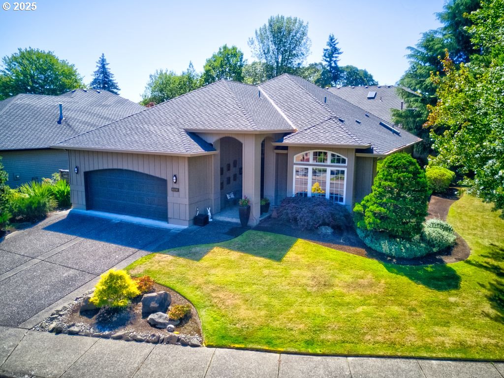
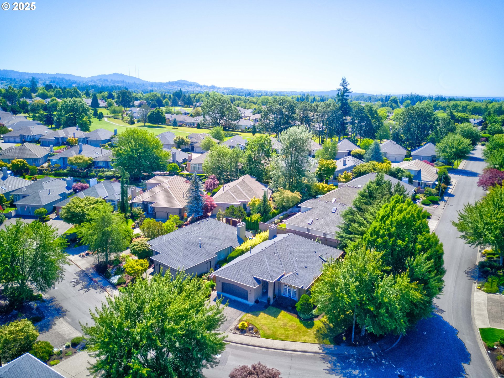
Discover comfort, style, and peace of mind in this beautifully maintained 3-bedroom, 2-bath home nestled on a quiet, private corner lot. Designed with ease of living in mind, this single-level home features soaring 12-foot ceilings, an open and airy layout, and high-quality finishes throughout.The kitchen is both elegant and functional, with granite countertops, a spacious pantry, and plenty of room for preparing meals and entertaining. Enjoy the outdoors on the large, low-maintenance patio--perfect for morning coffee or evening gatherings.Additional highlights include a 50-year presidential roof for long-term durability, pristine landscaping, and an interior that's been lovingly cared for and is truly move-in ready.Whether you're downsizing or simply looking for a peaceful, easy-living home in a welcoming community, this property offers the perfect blend of privacy, quality, and convenience.

3
beds

2
baths

1,892 Sq.Ft. LIVING AREA

8,276 Sq.Ft. lot

Mary Kay  Wilson

Mary Kay Wilson

Tammy M. Smith

Tammy M. Smith

Features & Amenities

Interior

  • total bedrooms3
  • Total bathrooms2
  • full bathrooms2
  • Fireplace Gas
  • APPLIANCES Builtin Oven, Dishwasher, Disposal, Granite, Island, Pantry
  • other interior Features Hardwood Floors, High Ceilings

Area & Lot

  • Status Sold
  • Date Sold September 2, 2025
  • Living Area1,892 Sq.Ft.
  • Total Area1,892 Sq.Ft.
  • Lot Area8,276 Sq.Ft.
  • MLS® ID164469712
  • TypeResidential
  • YEAR BUILT1994
  • NeighborhoodPortland
  • Architecture StylesStories 1
  • Elementary SchoolOak Hills
  • Middle SchoolFive Oaks
  • High SchoolWestview

Exterior

  • STORIES1
  • Garage Space2.0
  • water SourcePublic Water
  • roofComposition
  • lot featuresCorner Lot, Level, Secluded, Trees
  • parkingDriveway
  • HEAT TYPEForced Air
  • AIR CONDITIONINGCentral Air
  • sewerPublic Sewer
  • SubstructureConcrete Perimeter
  • Disability FeaturesAccessible Hallway, Bathroom Cabinets, Garageon Main, Kitchen Cabinets, One Level, Utility Room On Main, Walkin Shower
  • HOA AmenitiesCommons, Library, Management, Meeting Room, Party Room, Pool, Tennis Court, Weight Room
  • security FeaturesSecurity System
  • other exterior FeaturesPatio, Sprinkler, Yard

Financial

  • Sales Price$860,000
  • Real Estate Tax $6,925/yr
  • HOA $1,640/yr
View Virtual Tour

Portland

Explore

Work With Us

Whether you're buying or selling in Portland, Bethany Realty Group is here to provide local expertise, current listings, personalized guidance, and trusted real estate service.

Follow Us on Instagram