Leave a Message

Thank you for your message. We will be in touch with you shortly.

2185 THOMAS WAY
2185 THOMAS WAY
2185 THOMAS WAY
2185 THOMAS WAY
2185 THOMAS WAY
2185 THOMAS WAY
2185 THOMAS WAY
2185 THOMAS WAY
2185 THOMAS WAY
2185 THOMAS WAY
2185 THOMAS WAY
2185 THOMAS WAY
2185 THOMAS WAY
2185 THOMAS WAY
2185 THOMAS WAY
2185 THOMAS WAY
2185 THOMAS WAY
2185 THOMAS WAY
2185 THOMAS WAY
2185 THOMAS WAY
2185 THOMAS WAY
2185 THOMAS WAY
2185 THOMAS WAY
2185 THOMAS WAY
2185 THOMAS WAY
2185 THOMAS WAY
2185 THOMAS WAY
2185 THOMAS WAY
2185 THOMAS WAY
2185 THOMAS WAY
2185 THOMAS WAY
2185 THOMAS WAY
2185 THOMAS WAY
SEE ALL PHOTOS
2185 THOMAS WAY
2185 THOMAS WAY
2185 THOMAS WAY
2185 THOMAS WAY
2185 THOMAS WAY
2185 THOMAS WAY
2185 THOMAS WAY
2185 THOMAS WAY
2185 THOMAS WAY
2185 THOMAS WAY
2185 THOMAS WAY
2185 THOMAS WAY
2185 THOMAS WAY
2185 THOMAS WAY
2185 THOMAS WAY
2185 THOMAS WAY
2185 THOMAS WAY
2185 THOMAS WAY
2185 THOMAS WAY
2185 THOMAS WAY
2185 THOMAS WAY
2185 THOMAS WAY
2185 THOMAS WAY
2185 THOMAS WAY
2185 THOMAS WAY
2185 THOMAS WAY
2185 THOMAS WAY
2185 THOMAS WAY
2185 THOMAS WAY
2185 THOMAS WAY
2185 THOMAS WAY
2185 THOMAS WAY
2185 THOMAS WAY
Listing Courtesy of Claremont Realty, Tammy Smith. 503-407-8066
Sold

2185 THOMAS WAY

2185 THOMAS WAY, Hubbard, OR 97032

$570,000
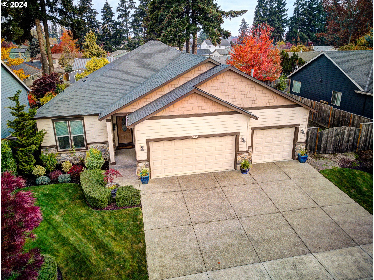
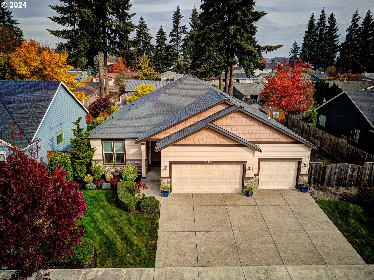
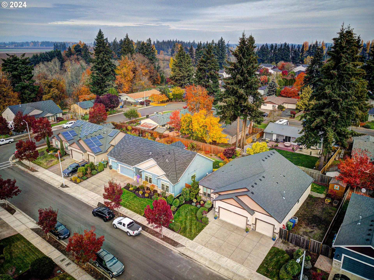
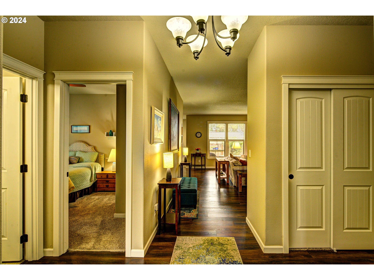
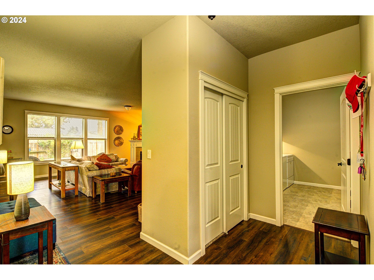
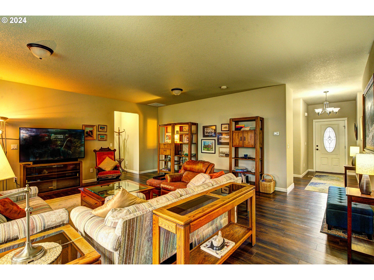
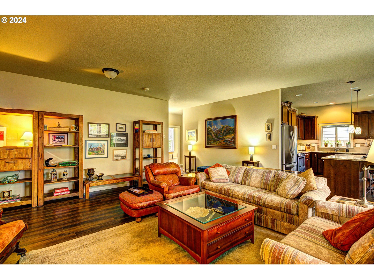
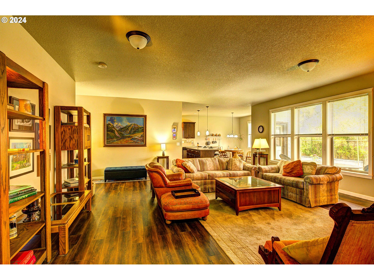
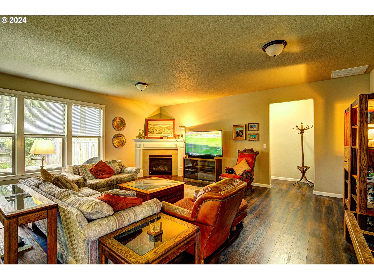
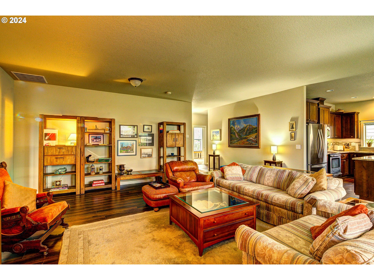
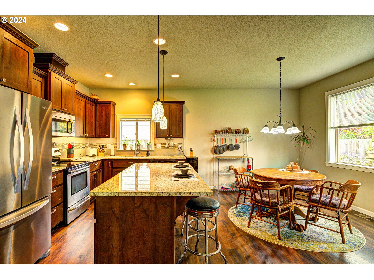
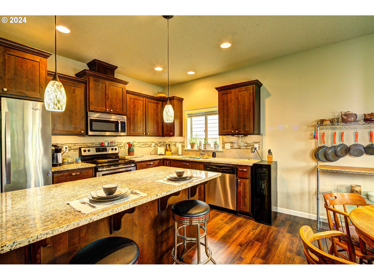
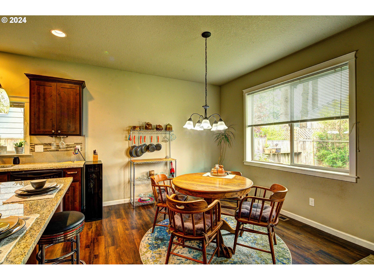
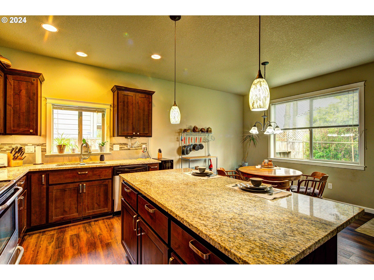
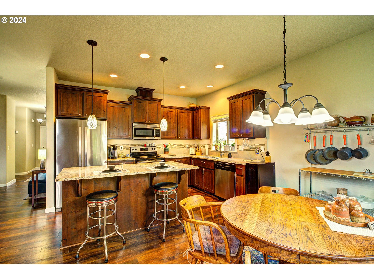
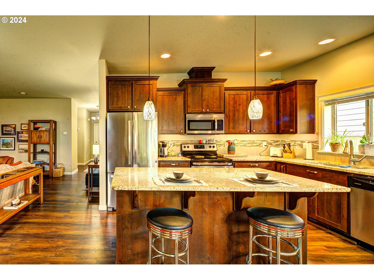
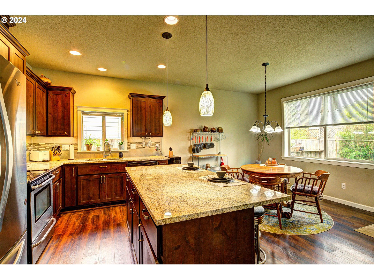
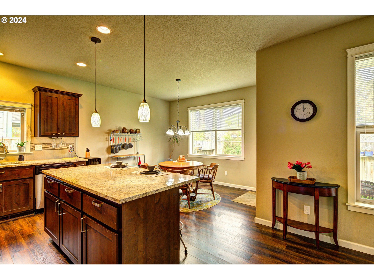
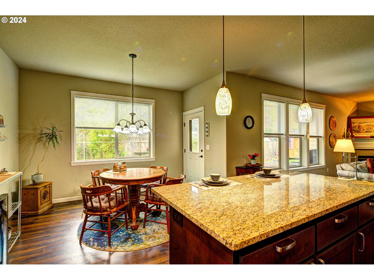
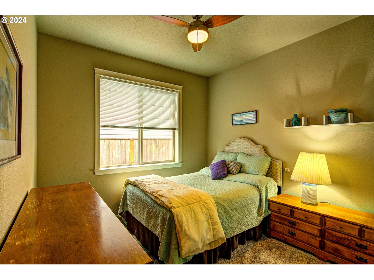
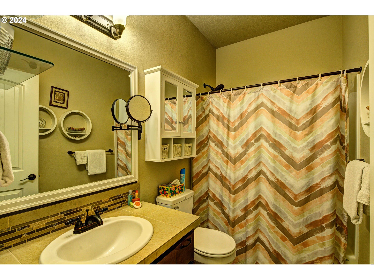
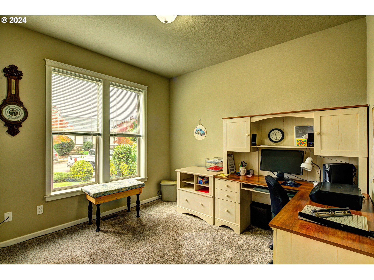
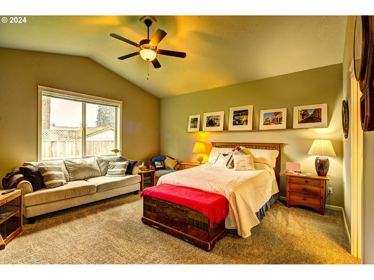
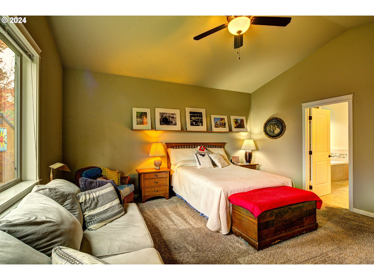
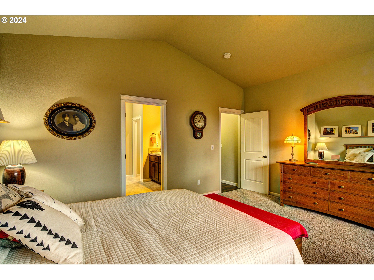
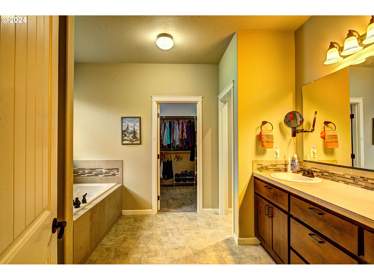
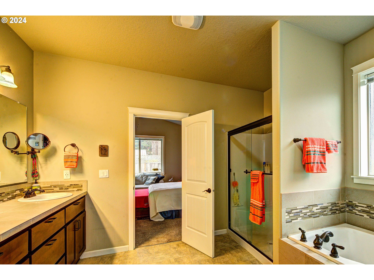
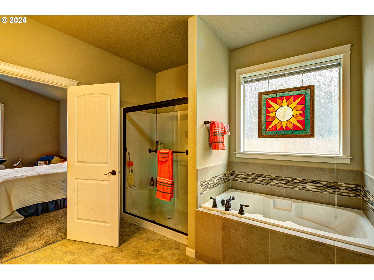
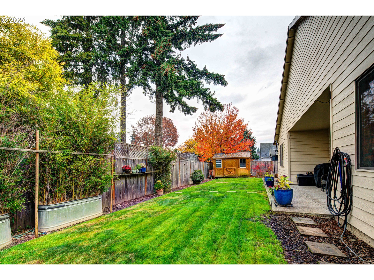
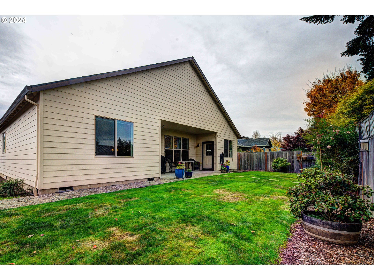
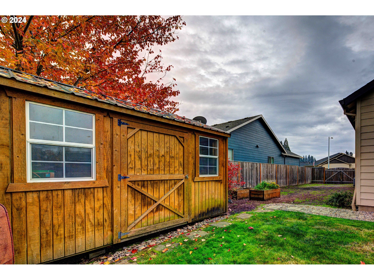
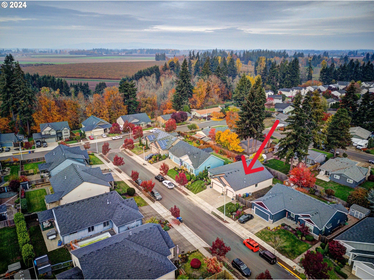
This Beautiful, 1-owner, ranch style home features 3 bedrooms and two baths which offers a single-story layout. The exterior features a covered porch area, clean lines and simple roofline along with a 3-car garage. Inside, the open-concept living space connects the great room, kitchen and dining room, ideal for entertaining. Main level primary suite offers an attached bathroom and walk-in-closet. The other two bedrooms are perfect for family, guests or a home office. The 2nd full bath is centrally located for convenience. The backyard, with a well-maintained lawn and patio is wonderful for outdoor gatherings and BBQ's. The large shed provides storage for tools or hobbies and there's ample RV parking on the side of the house for recreational vehicles or extra cars. This property combines practicality with outdoor charm, making it the perfect place to call Home.

3
beds

2
baths

1,838 Sq.Ft. LIVING AREA

7,840 Sq.Ft. lot

Tammy M. Smith

Tammy M. Smith

Mary Kay  Wilson

Mary Kay Wilson

Features & Amenities

Interior

  • total bedrooms3
  • Total bathrooms2
  • full bathrooms2
  • Fireplace Gas
  • APPLIANCES Dishwasher, Disposal, Free Standing Range, Free Standing Refrigerator, Island, Microwave, Stainless Steel Appliance
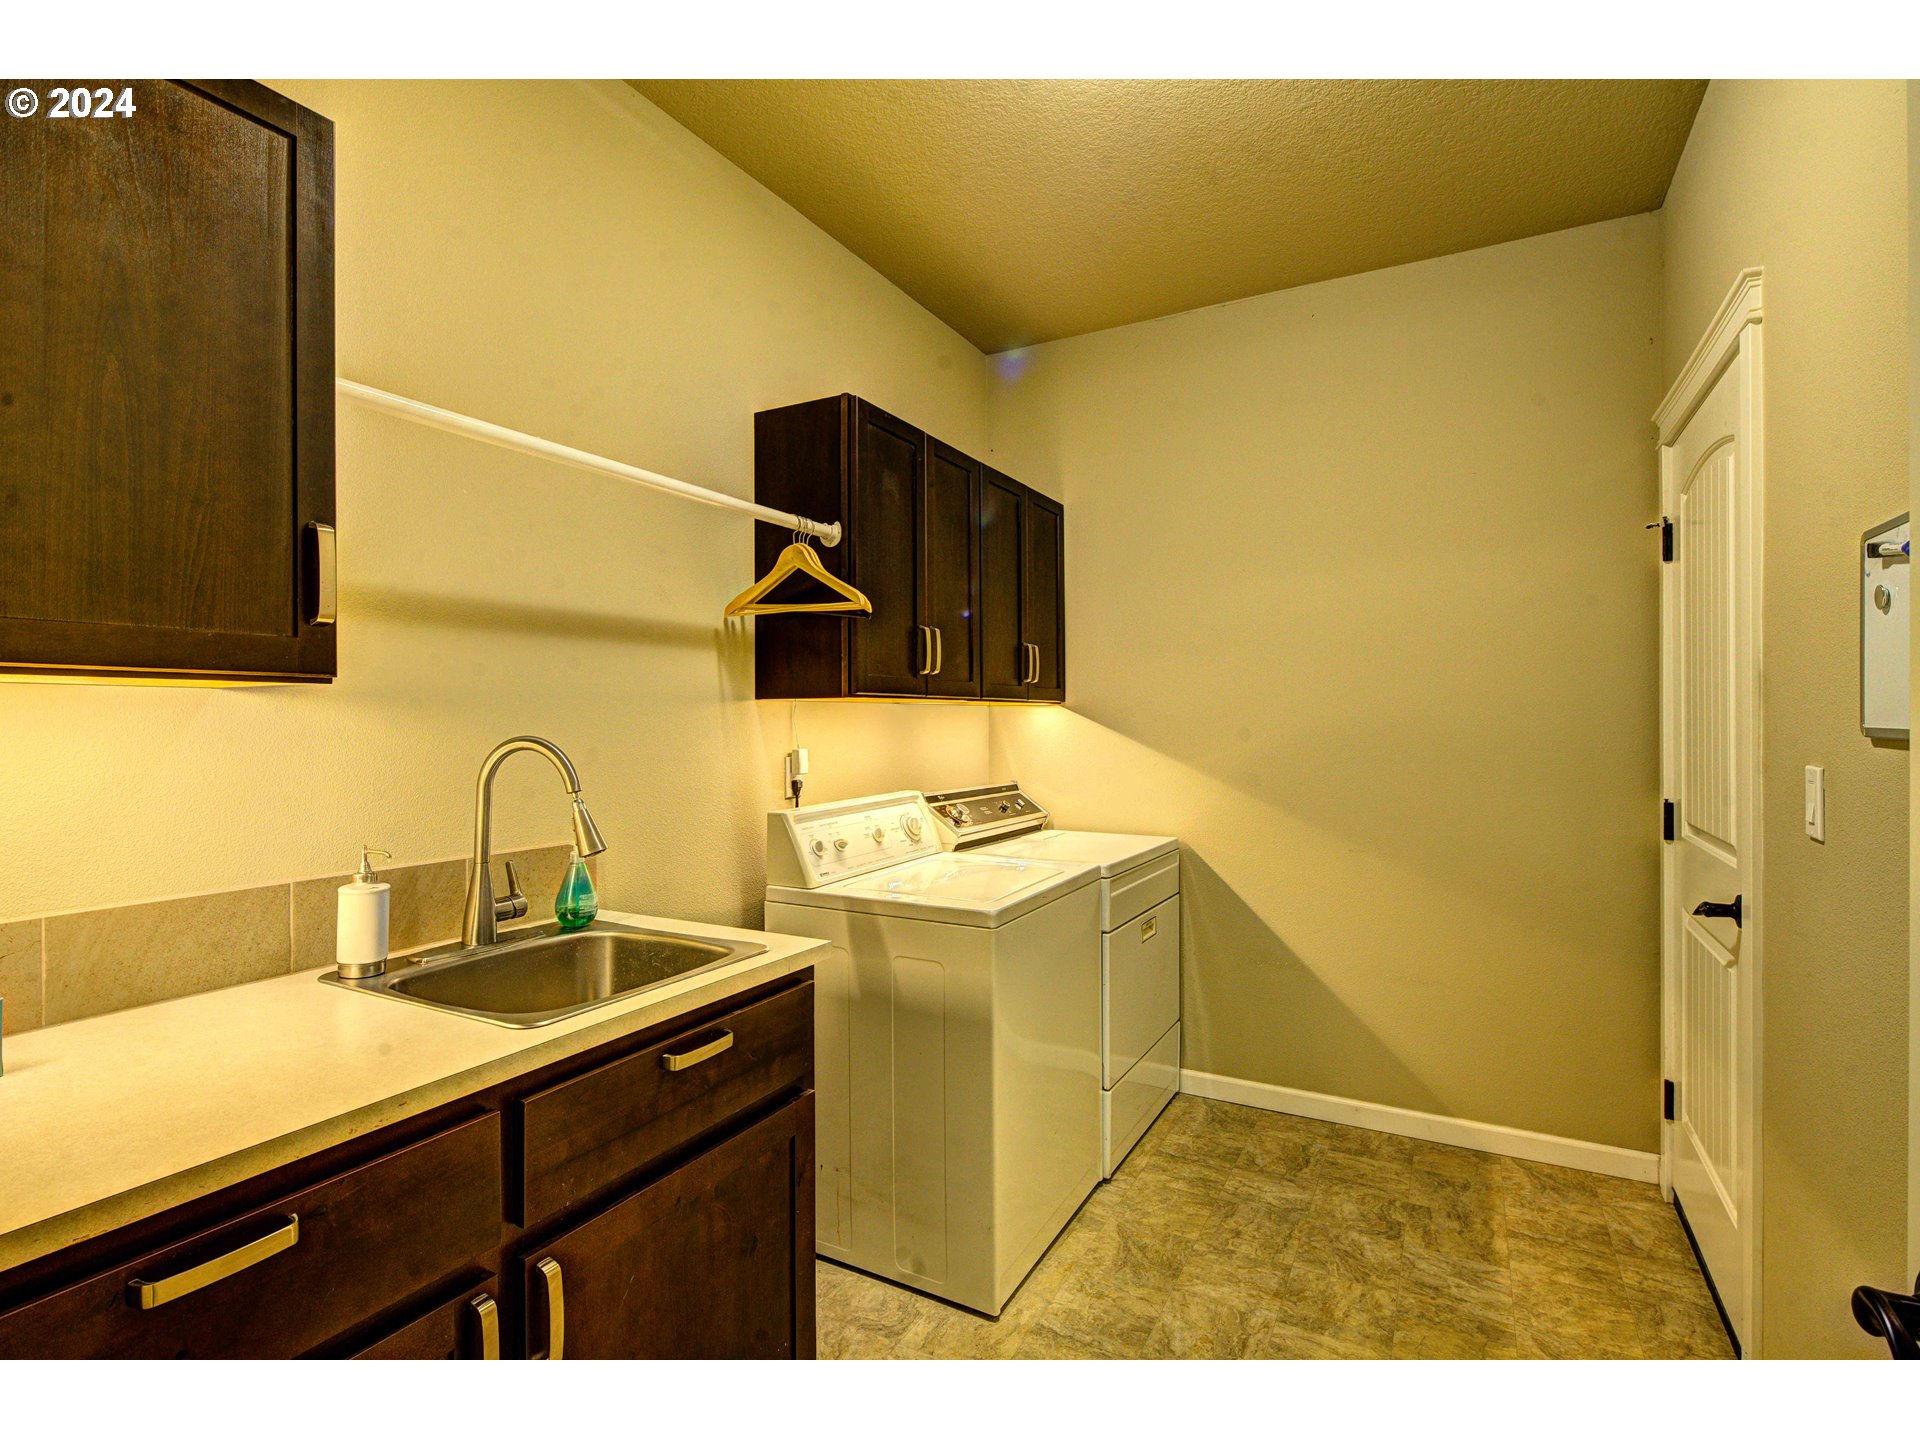
  • other interior Features Ceiling Fan, Garage Door Opener, Granite, Laundry, Luxury Vinyl Plank, Tile Floor, Wallto Wall Carpet

Area & Lot

  • Status Sold
  • Date Sold February 4, 2025
  • Living Area1,838 Sq.Ft.
  • Total Area1,838 Sq.Ft.
  • Lot Area7,840 Sq.Ft.
  • MLS® ID24482027
  • TypeResidential
  • YEAR BUILT2016
  • Architecture StylesStories 1, Ranch
  • View DescriptionTrees Woods
  • Elementary SchoolNorth Marion
  • Middle SchoolNorth Marion
  • High SchoolNorth Marion

Exterior

  • STORIES1
  • Garage Space3.0
  • water SourcePublic Water
  • roofComposition
  • lot featuresLevel, Trees
  • parkingDriveway, RVAccess Parking
  • HEAT TYPEForced Air
  • AIR CONDITIONINGCentral Air
  • sewerPublic Sewer
  • SubstructureStem Wall
  • Disability FeaturesAccessible Entrance, Bathroom Cabinets, Garageon Main, Kitchen Cabinets, Main Floor Bedroom Bath, Minimal Steps, One Level, Parking, Utility Room On Main, Walkin Shower
  • security FeaturesSidewalk
  • other exterior FeaturesCovered Patio, Fenced, Patio, RVParking, RVBoat Storage, Sprinkler, Tool Shed, Yard

Financial

  • Sales Price$570,000
  • Real Estate Tax $4,672/yr
  • Zoning R1

Work With Us

Whether you're buying or selling in Portland, Bethany Realty Group is here to provide local expertise, current listings, personalized guidance, and trusted real estate service.

Follow Us on Instagram