Leave a Message

Thank you for your message. We will be in touch with you shortly.

33620 SW FIRDALE RD
33620 SW FIRDALE RD
33620 SW FIRDALE RD
33620 SW FIRDALE RD
33620 SW FIRDALE RD
33620 SW FIRDALE RD
33620 SW FIRDALE RD
33620 SW FIRDALE RD
33620 SW FIRDALE RD
33620 SW FIRDALE RD
33620 SW FIRDALE RD
33620 SW FIRDALE RD
33620 SW FIRDALE RD
33620 SW FIRDALE RD
33620 SW FIRDALE RD
33620 SW FIRDALE RD
33620 SW FIRDALE RD
33620 SW FIRDALE RD
33620 SW FIRDALE RD
33620 SW FIRDALE RD
33620 SW FIRDALE RD
33620 SW FIRDALE RD
33620 SW FIRDALE RD
33620 SW FIRDALE RD
33620 SW FIRDALE RD
33620 SW FIRDALE RD
33620 SW FIRDALE RD
33620 SW FIRDALE RD
33620 SW FIRDALE RD
33620 SW FIRDALE RD
33620 SW FIRDALE RD
33620 SW FIRDALE RD
33620 SW FIRDALE RD
33620 SW FIRDALE RD
33620 SW FIRDALE RD
33620 SW FIRDALE RD
33620 SW FIRDALE RD
33620 SW FIRDALE RD
33620 SW FIRDALE RD
33620 SW FIRDALE RD
33620 SW FIRDALE RD
SEE ALL PHOTOS
33620 SW FIRDALE RD
33620 SW FIRDALE RD
33620 SW FIRDALE RD
33620 SW FIRDALE RD
33620 SW FIRDALE RD
33620 SW FIRDALE RD
33620 SW FIRDALE RD
33620 SW FIRDALE RD
33620 SW FIRDALE RD
33620 SW FIRDALE RD
33620 SW FIRDALE RD
33620 SW FIRDALE RD
33620 SW FIRDALE RD
33620 SW FIRDALE RD
33620 SW FIRDALE RD
33620 SW FIRDALE RD
33620 SW FIRDALE RD
33620 SW FIRDALE RD
33620 SW FIRDALE RD
33620 SW FIRDALE RD
33620 SW FIRDALE RD
33620 SW FIRDALE RD
33620 SW FIRDALE RD
33620 SW FIRDALE RD
33620 SW FIRDALE RD
33620 SW FIRDALE RD
33620 SW FIRDALE RD
33620 SW FIRDALE RD
33620 SW FIRDALE RD
33620 SW FIRDALE RD
33620 SW FIRDALE RD
33620 SW FIRDALE RD
33620 SW FIRDALE RD
33620 SW FIRDALE RD
33620 SW FIRDALE RD
33620 SW FIRDALE RD
33620 SW FIRDALE RD
33620 SW FIRDALE RD
33620 SW FIRDALE RD
33620 SW FIRDALE RD
33620 SW FIRDALE RD
Listing Courtesy of Claremont Realty, Mary Kay Wilson. 503-939-2425
Sold

33620 SW FIRDALE RD

33620 SW FIRDALE RD, Cornelius, OR 97113

$1,470,500
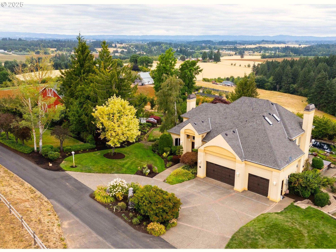
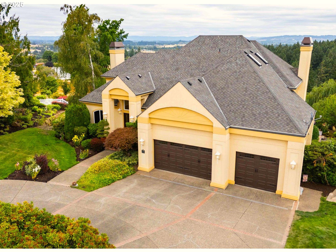
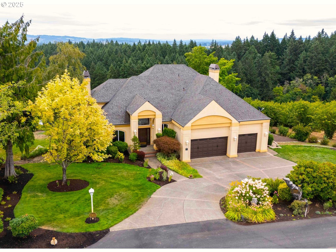
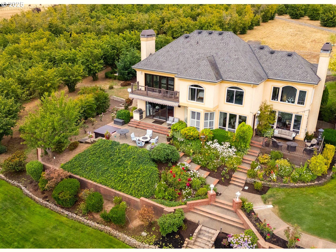
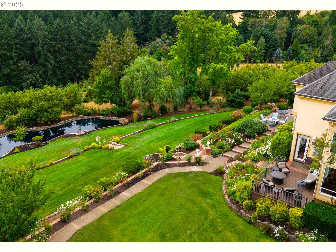
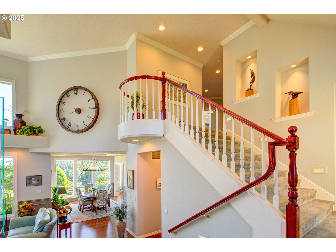
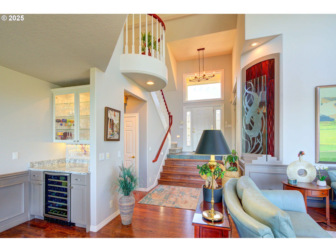
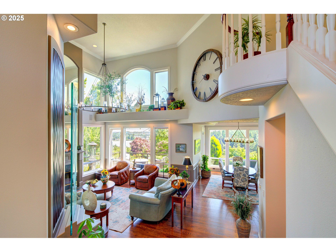
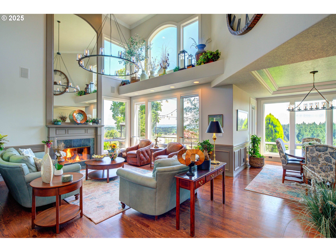
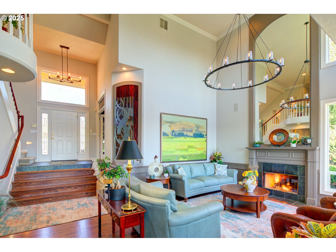
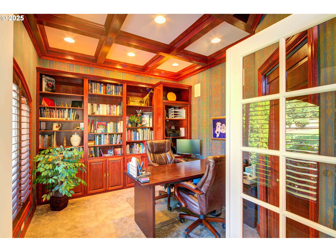
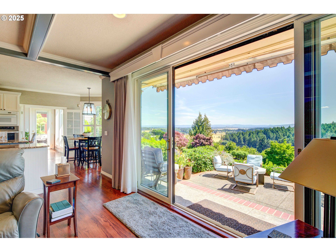
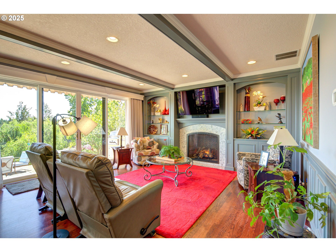
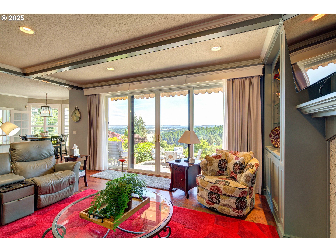
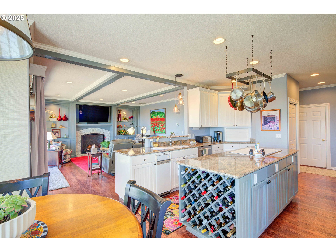
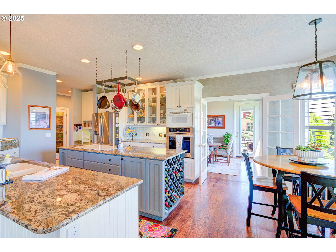
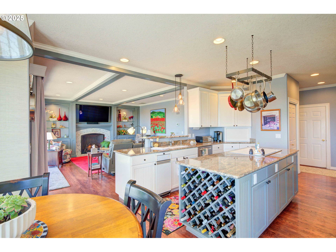
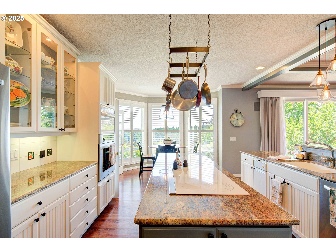
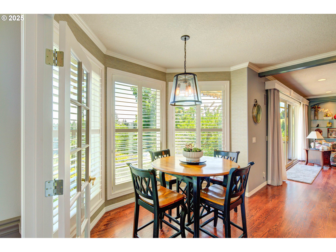
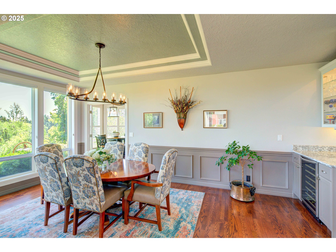
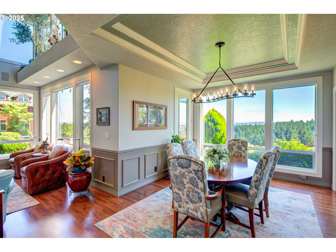
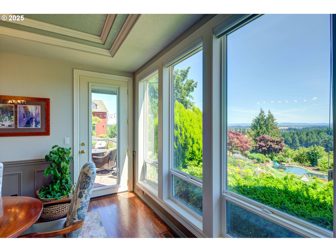
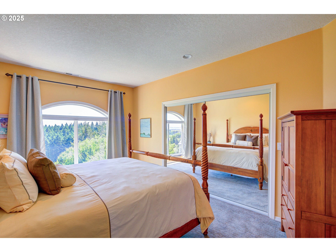
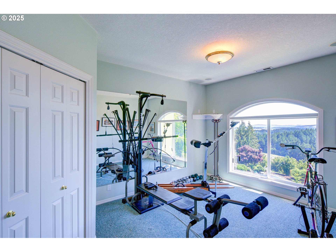
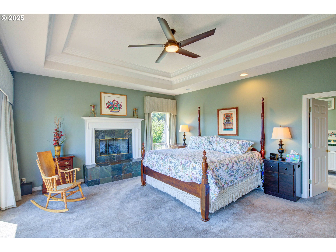
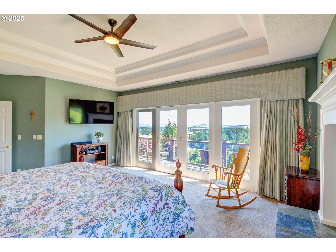
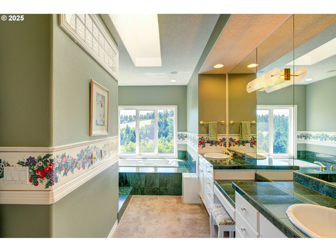
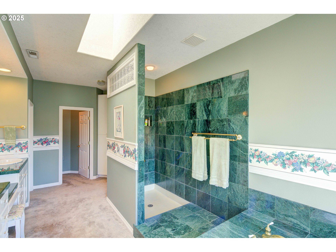
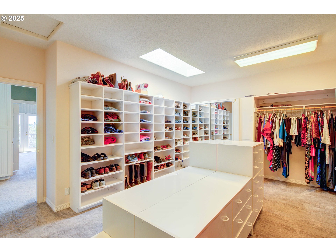
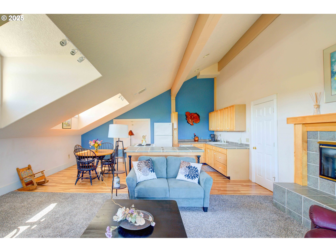
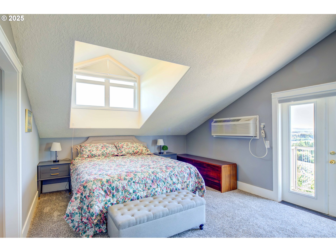
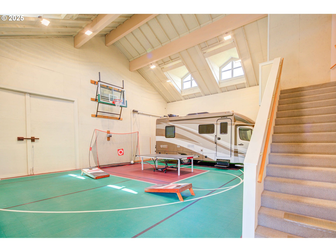
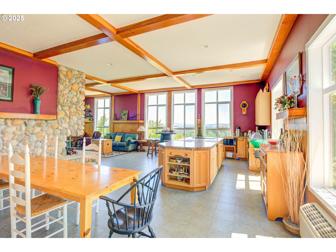
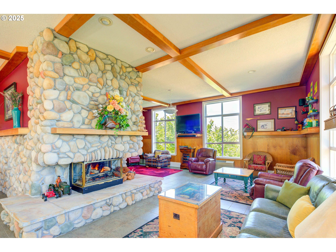
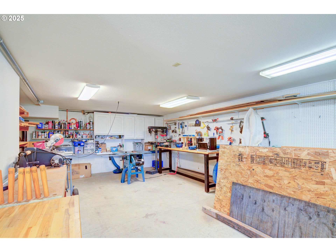
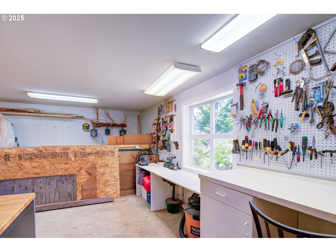
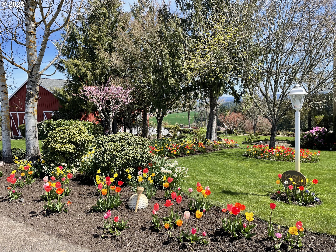
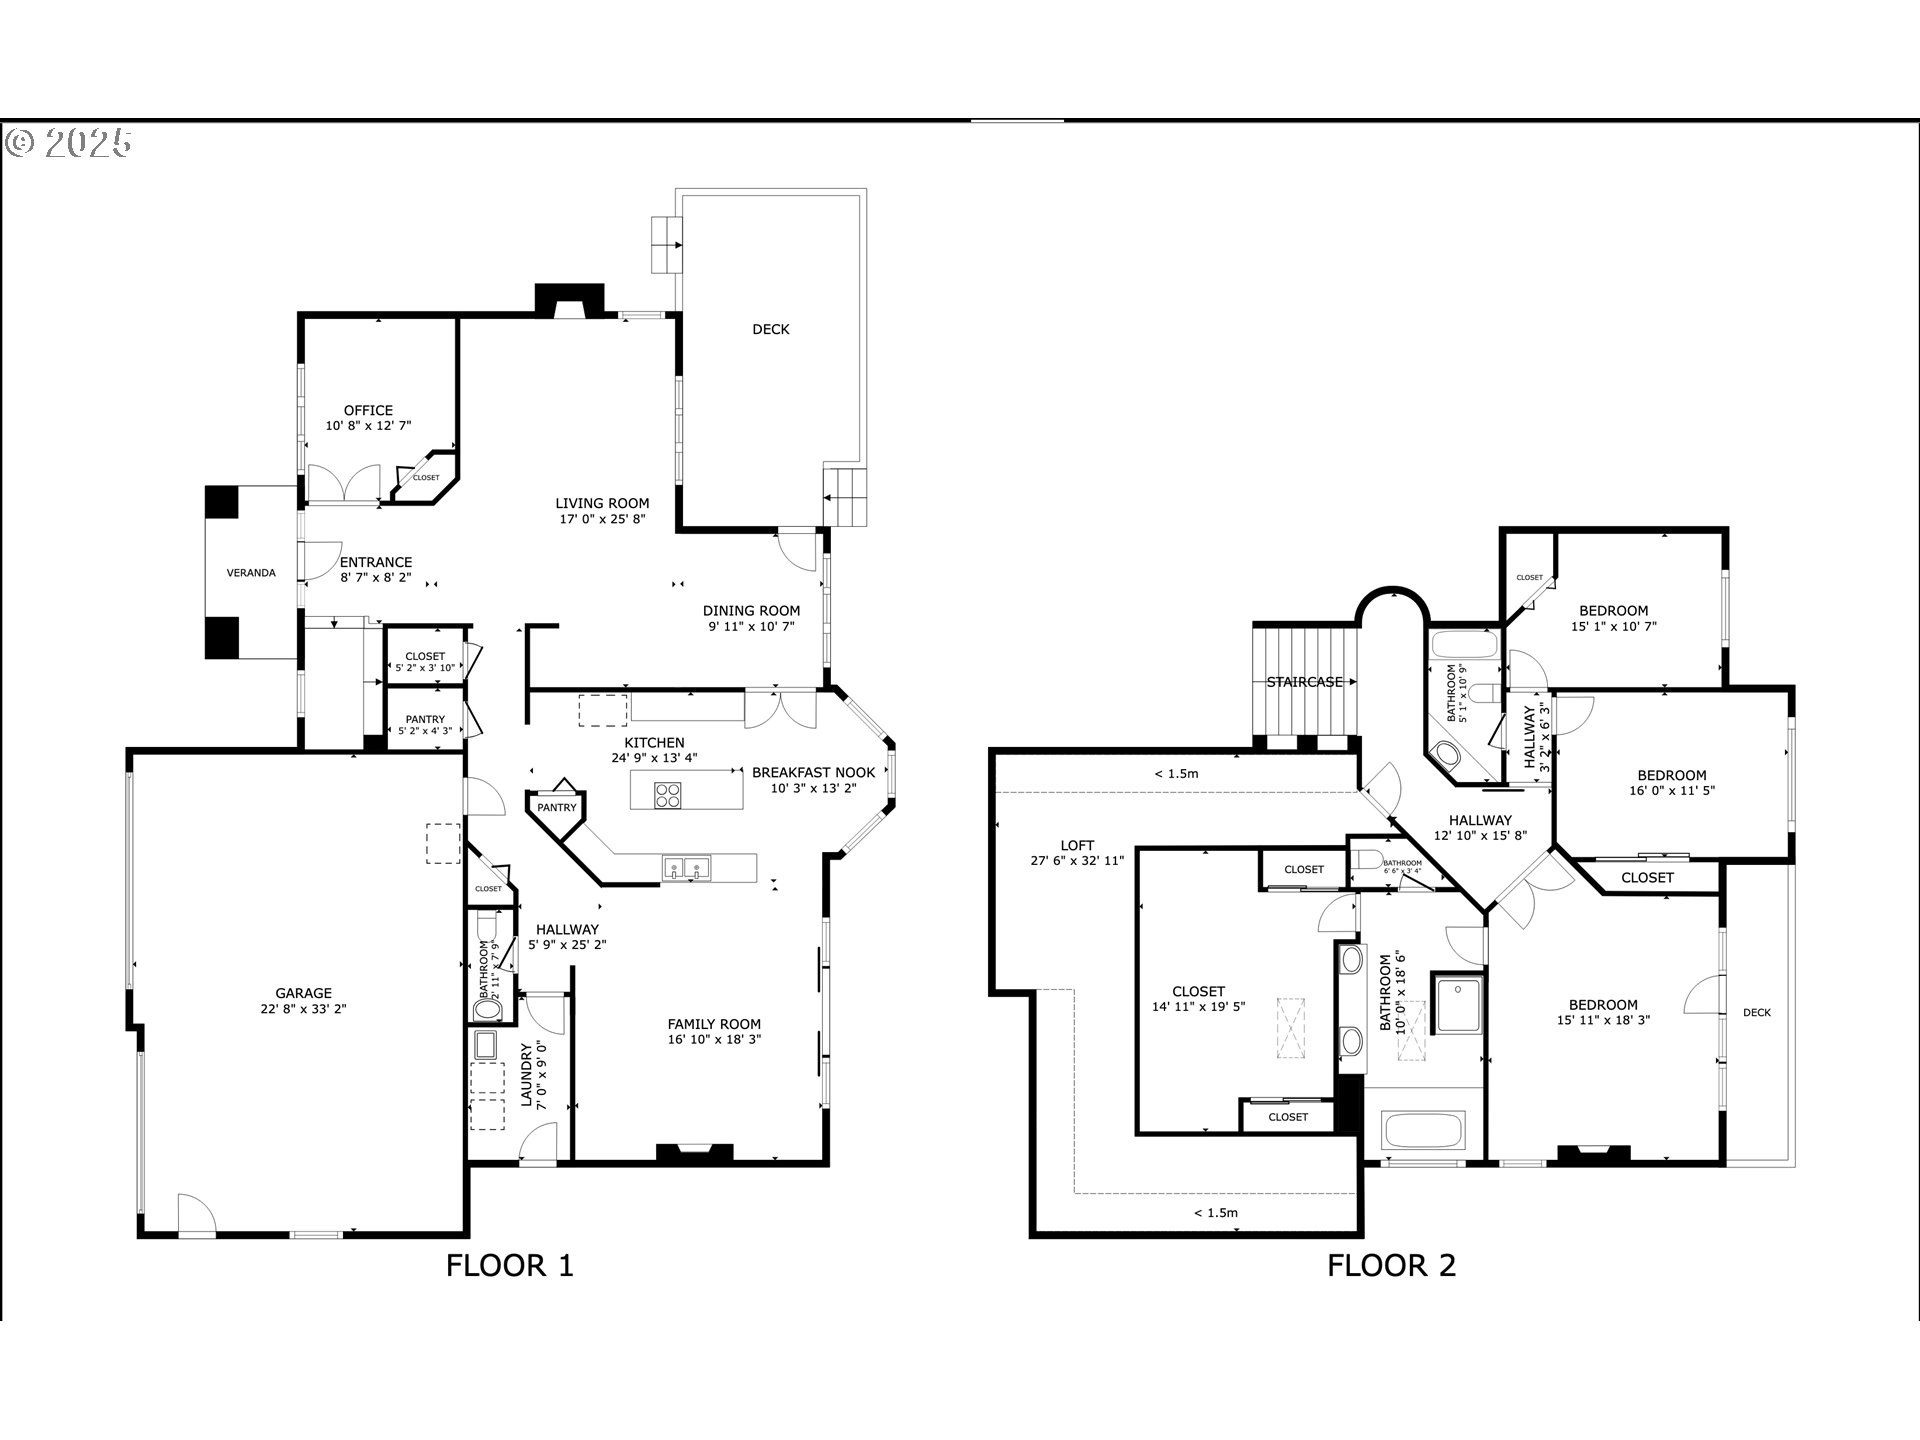
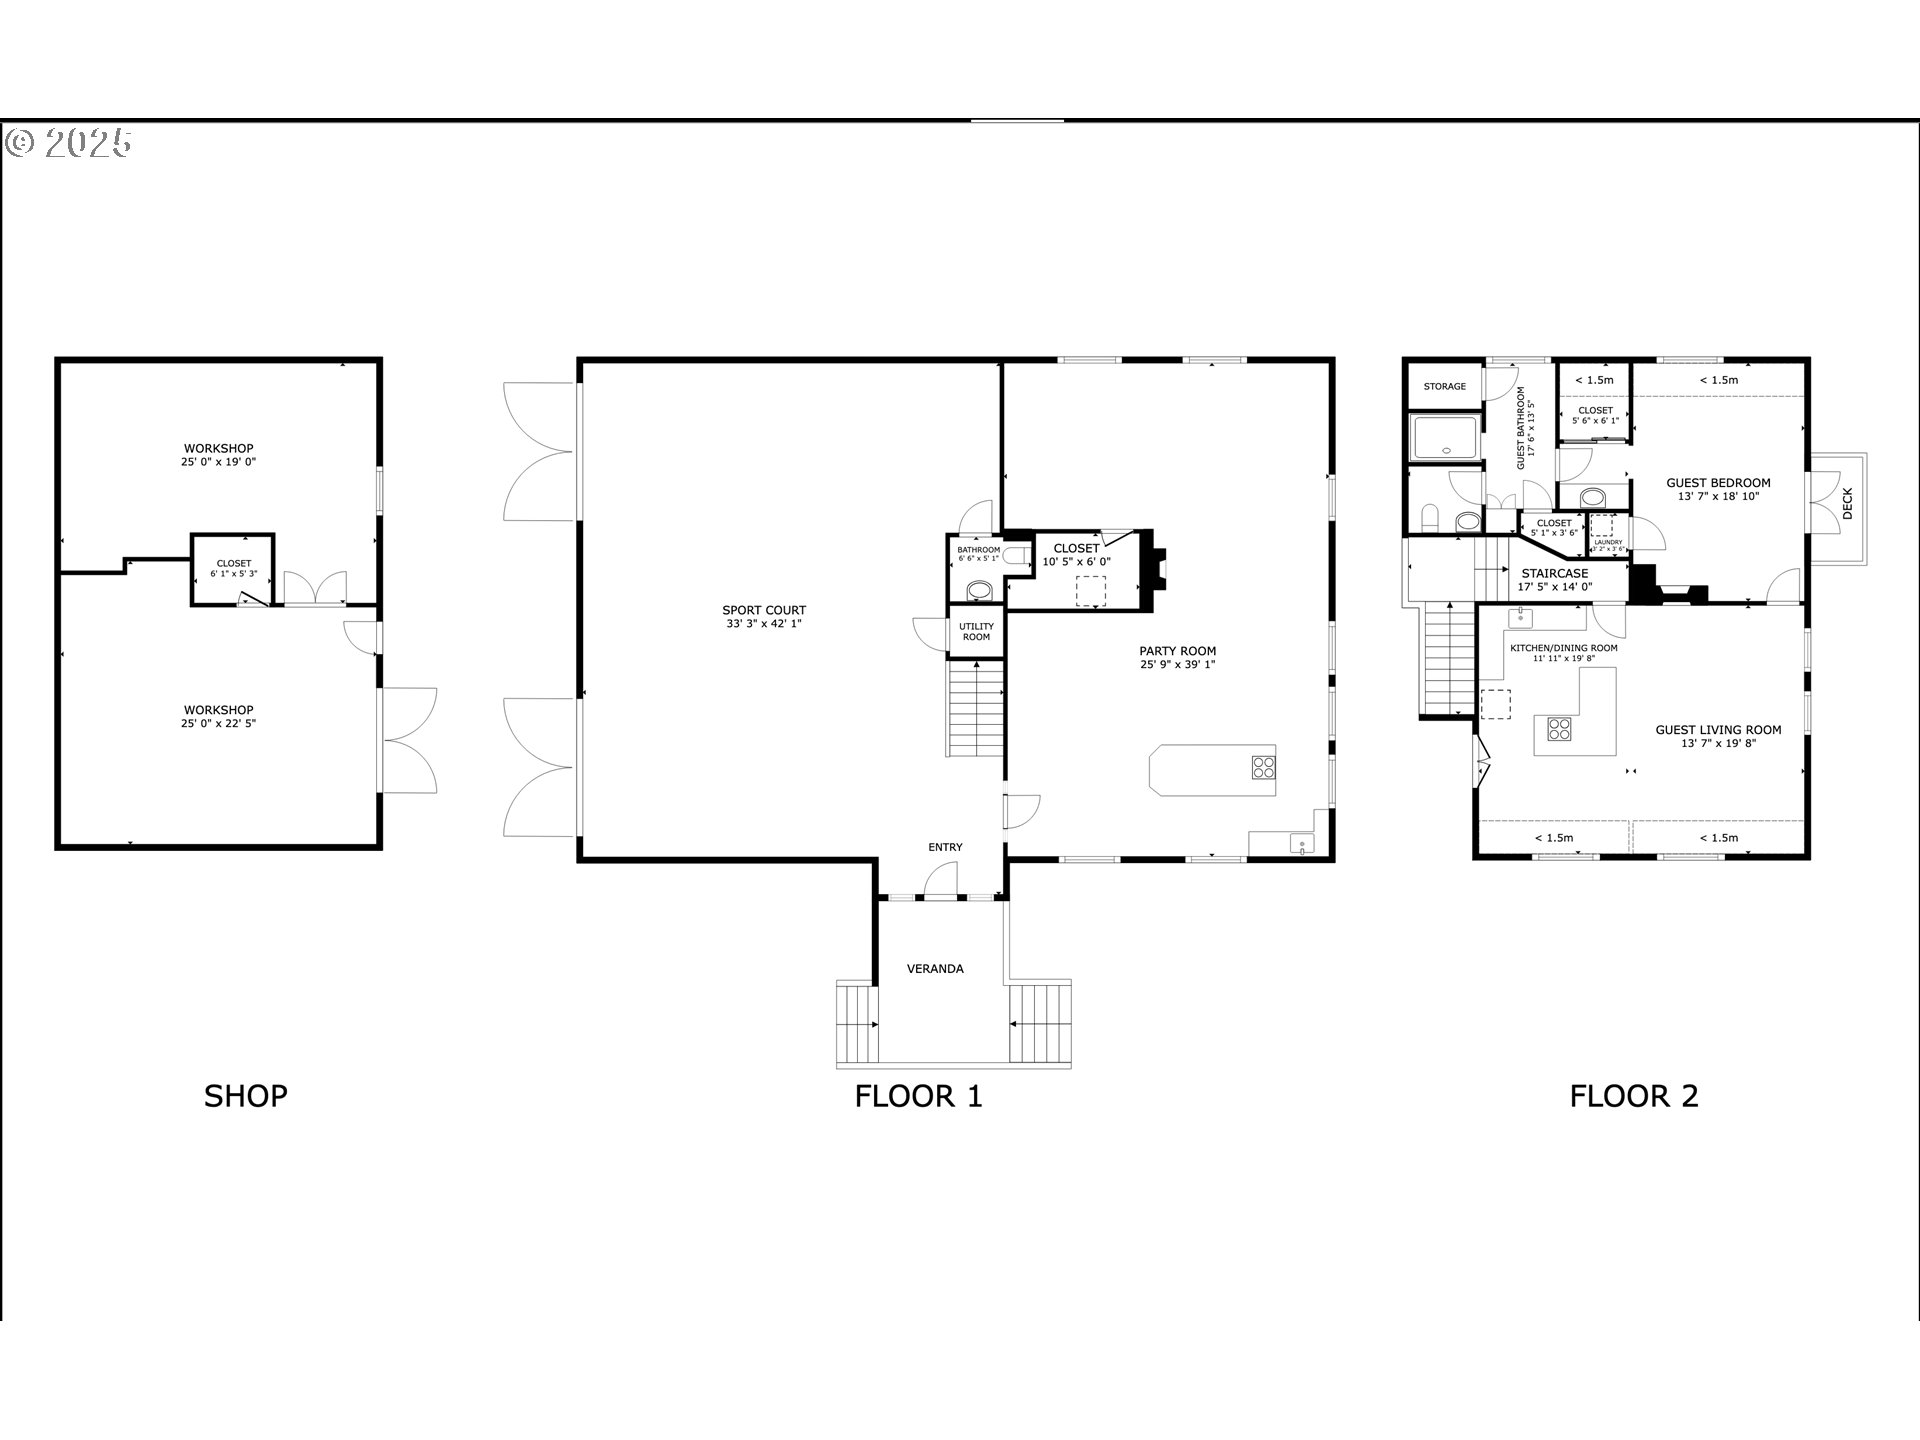
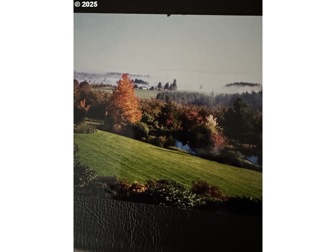
This property allows for low maintenance, easy care, serene country living. The estate enjoys a vast view of 5 stunning mountains on a clear day (Mt. Hood, Saint Helens, Adams, Ranier and Jefferson). A Massive bank of windows lines the back of the home to bring that dynamic view into your daily living experience. This home flows easily from the scenic living room to the intimate family room and kitchen. The living room has a massive tile fireplace with a large mirror above to reflect the light from the abundant windows. STORAGE STORAGE STORAGE resounds in every inch of this home. Don't miss the walk in U shaped storage on the second floor. The primary bedroom boasts a tile fireplace for ambiance. The walk in closet, in the primary bedroom, allows for organization and space to visually see your possessions. Now step outside and enjoy the tiered patio with a view of your private pond and waterfall. The serenity never seems to end. Go over the walking bridge hovering over the flowing creek and waterfall.The multipurpose out building is the perfect additional needed space to keep equipment to tend to the land, entertain on the sports court, enjoy your hobby or be creative in the workshop!! There is an indoor sports court and adjacent to it is plenty of room for your RV to be parked indoors. Overlooking the Cascade Mountains is a great room for entertaining with a stunning rock/stone fireplace. The useful door between the Sport court and the entertaining room folds and opens so that the entire space can be connected for large events. Above that space is a functional space for office or hobby room. Below that space is a fully equipped work shop !! Stucco was replaced in it's entirety in 2013 and is now flawless. This stunning country estate will delight the most prudent buyer!!

3
beds

3
baths

3,688 Sq.Ft. LIVING AREA

10.02 Acres lot

Mary Kay  Wilson

Mary Kay Wilson

Tammy M. Smith

Tammy M. Smith

Features & Amenities

Interior

  • total bedrooms3
  • Total bathrooms3
  • full bathrooms2
  • Fireplace Propane
  • APPLIANCES Builtin Range, Dishwasher, Disposal, Granite, Island, Microwave, Pantry, Stainless Steel Appliance
  • other interior Features Central Vacuum, Granite, Hardwood Floors, High Ceilings, Marble, Soaking Tub, Tile Floor, Vaulted Ceiling, Wainscoting, Water Softener

Area & Lot

  • Status Sold
  • Date Sold December 23, 2025
  • Living Area3,688 Sq.Ft.
  • Total Area3,688 Sq.Ft.
  • Lot Area10.02 Acres
  • MLS® ID435158273
  • TypeResidential
  • YEAR BUILT1995
  • Architecture StylesCountry French, Custom Style
  • View DescriptionMountain, Pond, Trees Woods
  • Elementary SchoolFarmington View
  • Middle SchoolSouth Meadows
  • High SchoolHillsboro

Exterior

  • STORIES2
  • Garage Space3.0
  • water SourceWell
  • roofComposition
  • lot featuresGentle Sloping, Pond, Private Road, Road Maintenance Agreement, Secluded, Wooded
  • parkingDriveway, RVAccess Parking
  • HEAT TYPEHeat Pump
  • AIR CONDITIONINGHeat Pump
  • sewerSeptic Tank, Standard Septic
  • SubstructureConcrete Perimeter
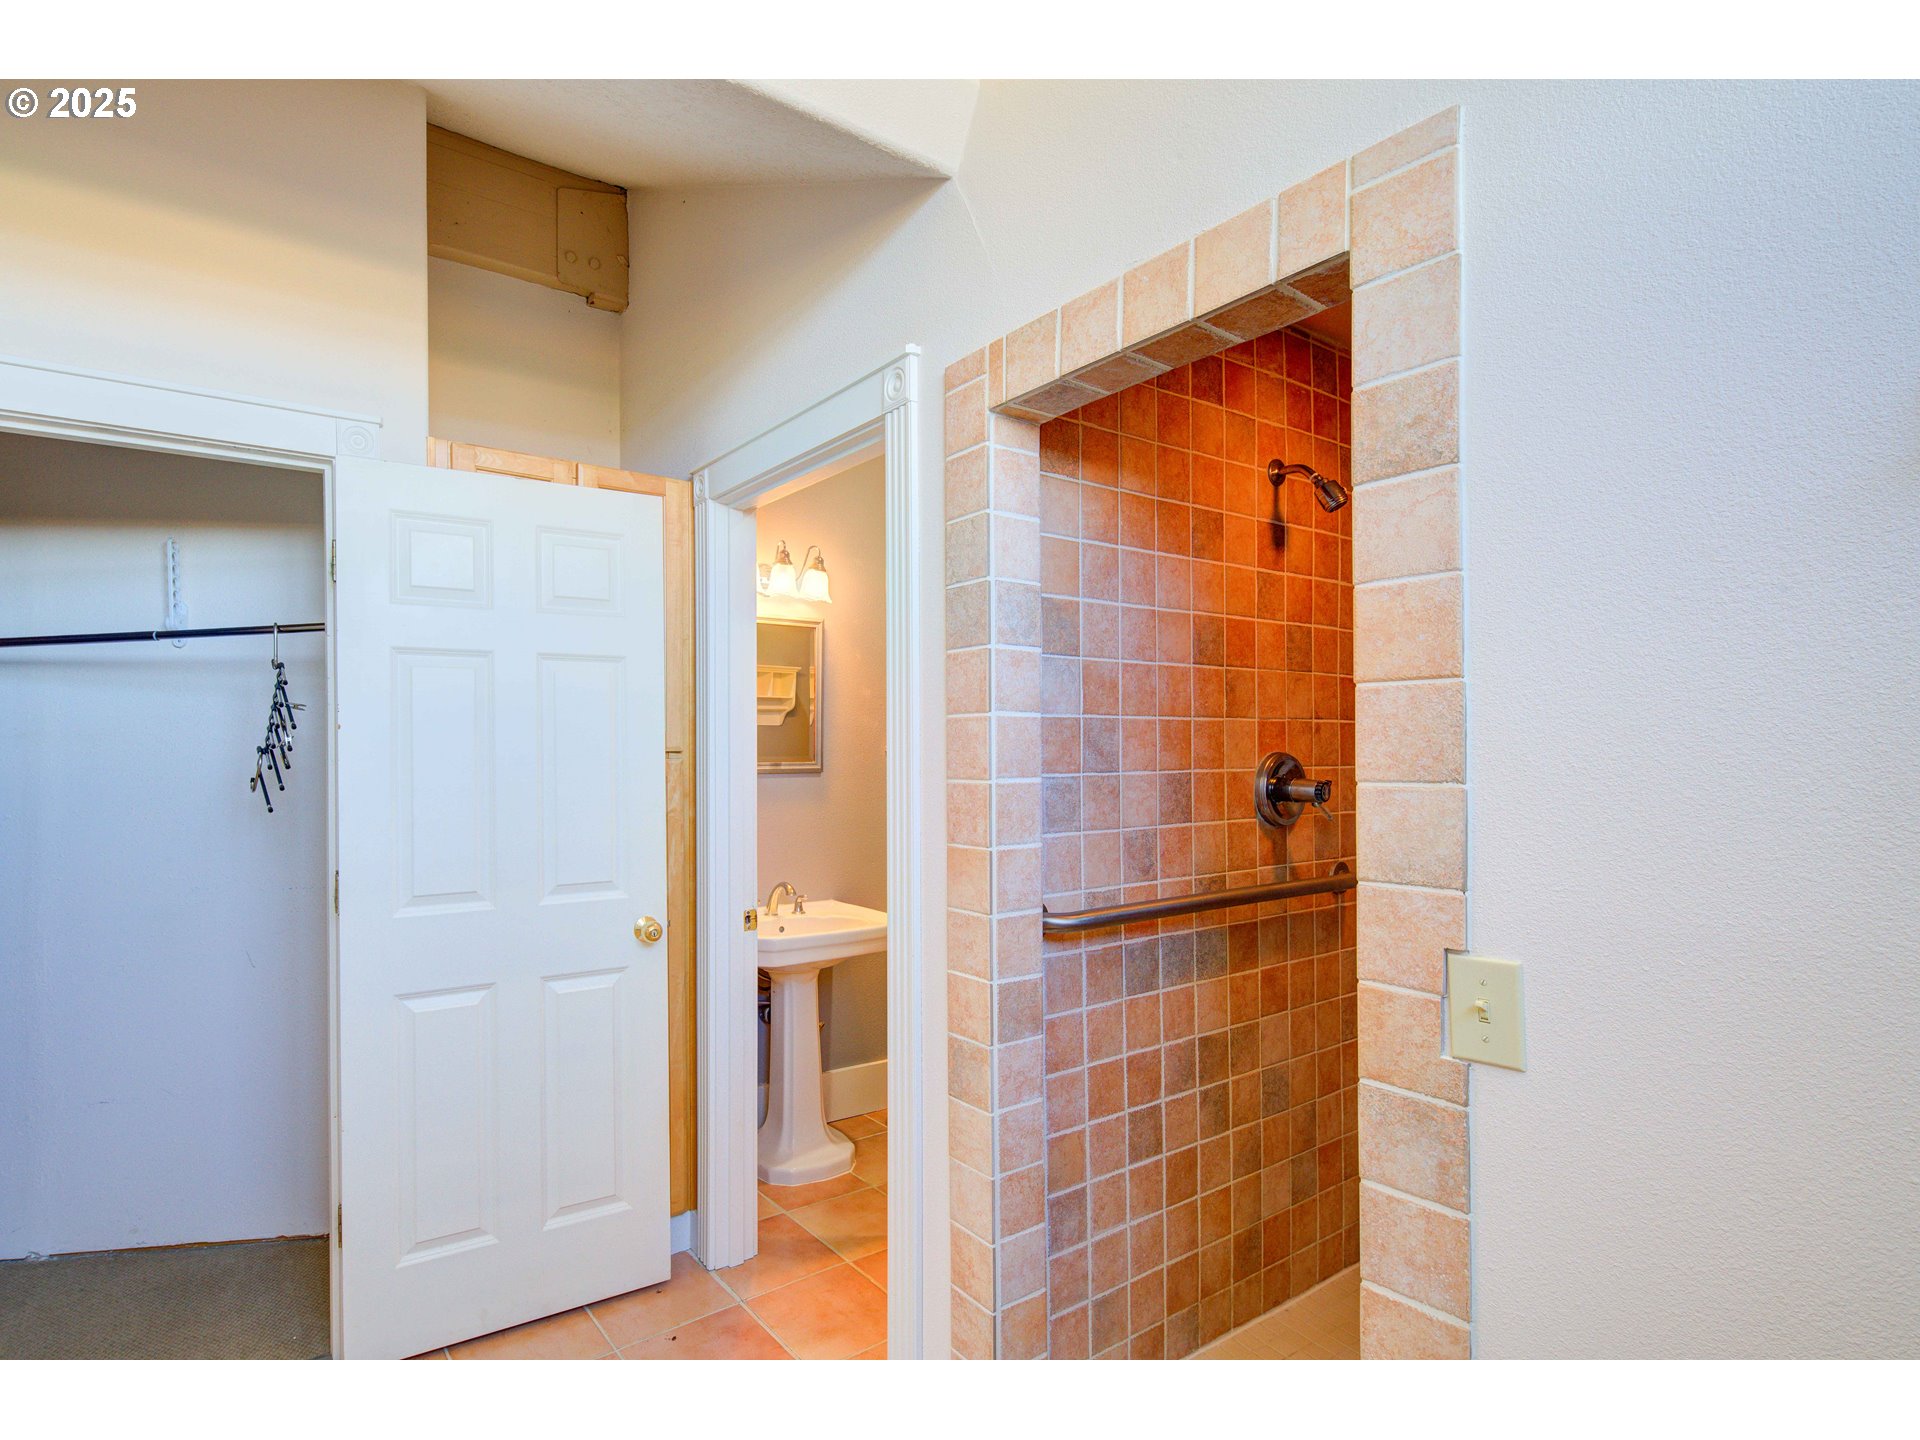
  • Disability FeaturesAccessible Entrance, Bathroom Cabinets, Garageon Main, Ground Level, Minimal Steps, Natural Lighting, Utility Room On Main, Walkin Shower
  • security FeaturesEntry, Security System, Security System Owned
  • other exterior FeaturesAthletic Court, Barn, Covered Patio, Fire Pit, Free Standing Hot Tub, Garden, Guest Quarters, Outbuilding, Patio, Private Road, RVParking, RVBoat Storage, Sprinkler, Tool Shed, Water Feature, Workshop, Yard

Financial

  • Sales Price$1,470,500
  • Real Estate Tax $10,201/yr
  • Zoning EFU

Work With Us

Whether you're buying or selling in Portland, Bethany Realty Group is here to provide local expertise, current listings, personalized guidance, and trusted real estate service.

Follow Us on Instagram