Leave a Message

Thank you for your message. We will be in touch with you shortly.

3916 NW FALL CREEK PL
SEE ALL PHOTOS
3916 NW FALL CREEK PL
Listing Courtesy of Keller Williams Realty Portland Premiere, Donna Ellison. 503-380-5706
Sold

3916 NW FALL CREEK PL

3916 NW FALL CREEK PL, Portland, OR 97229

$962,500
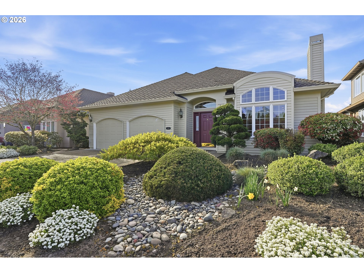
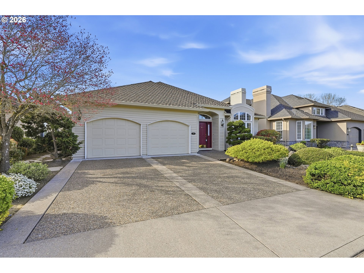
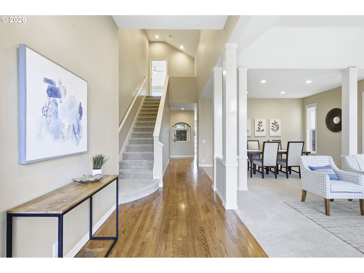
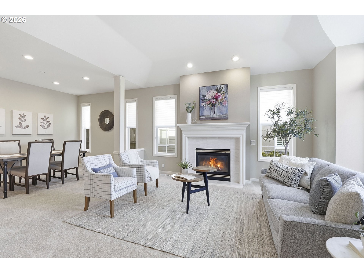
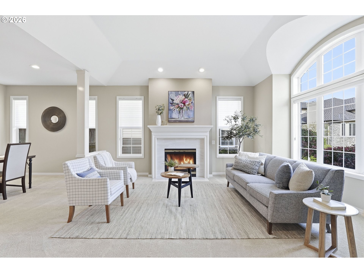
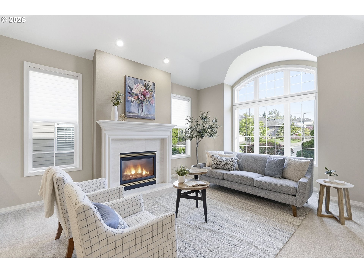
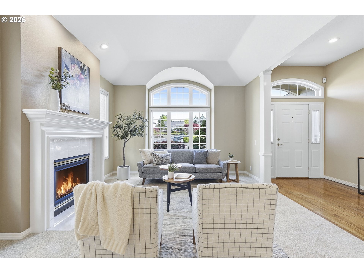
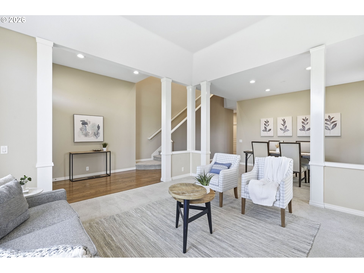
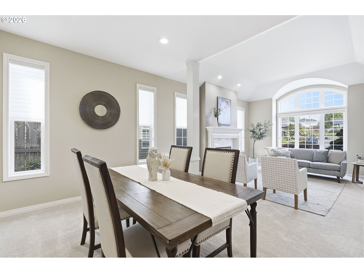
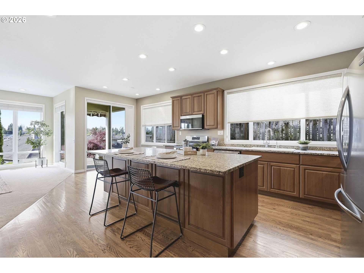
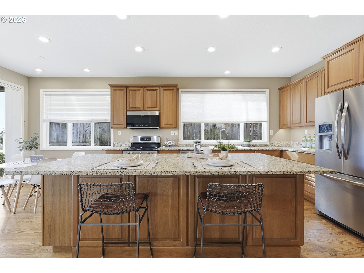
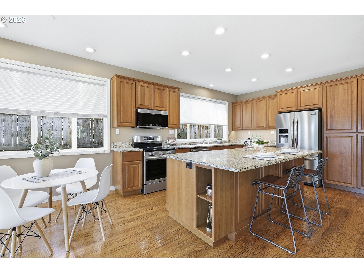
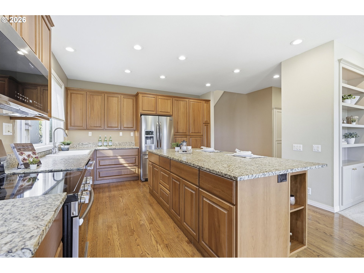
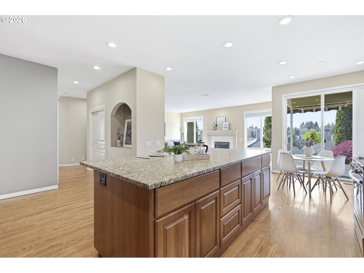
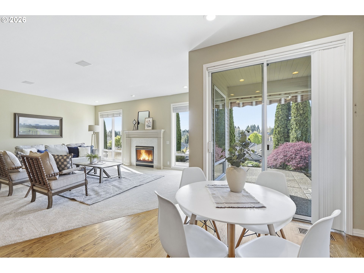
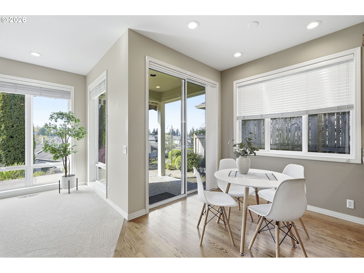
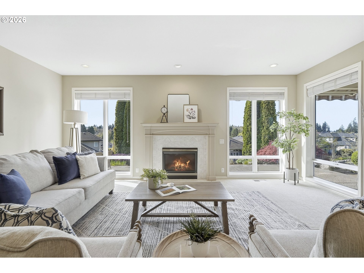
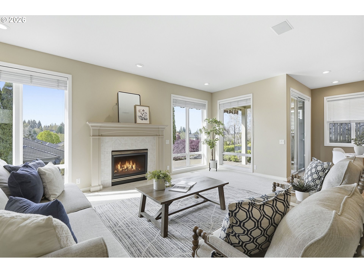
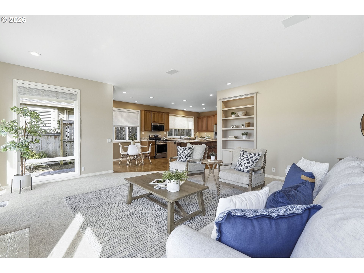
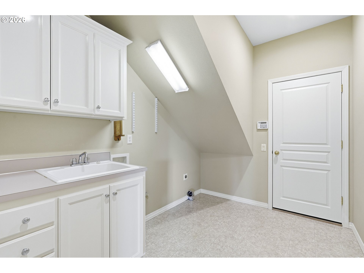
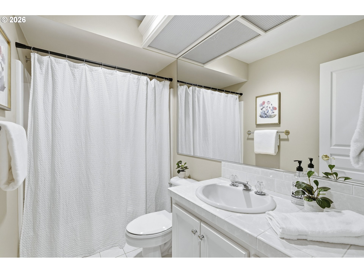
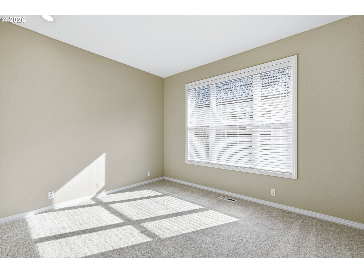
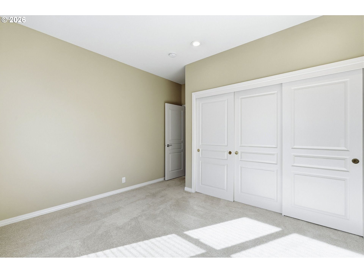
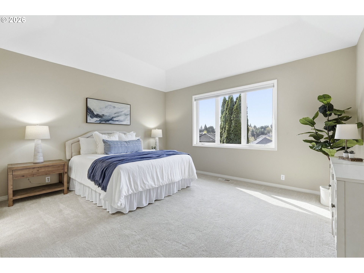
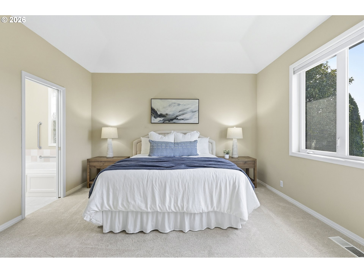
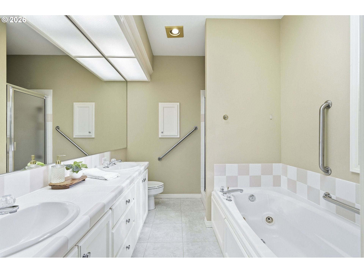
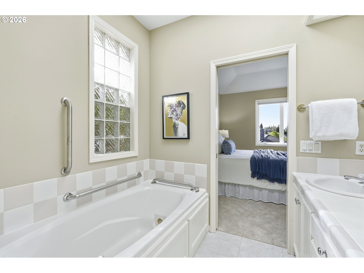
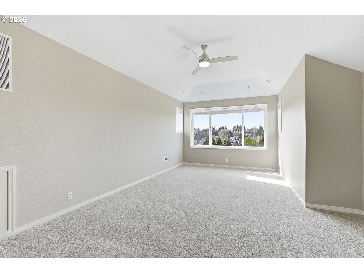
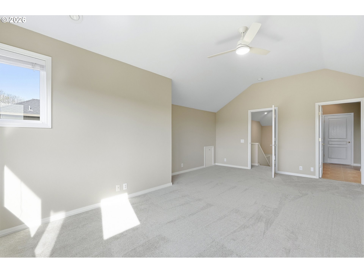
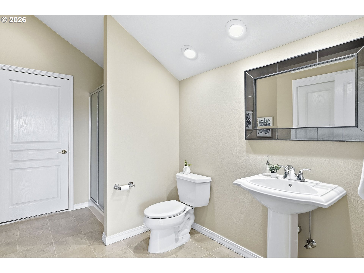
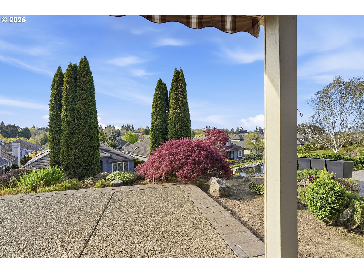
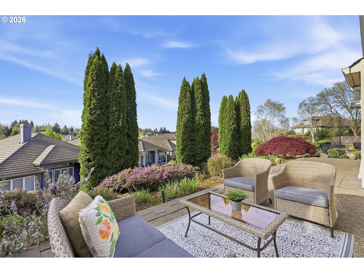
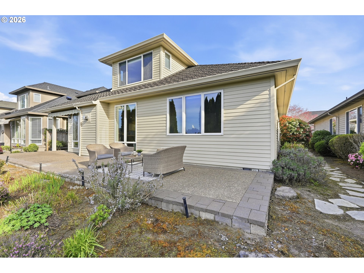
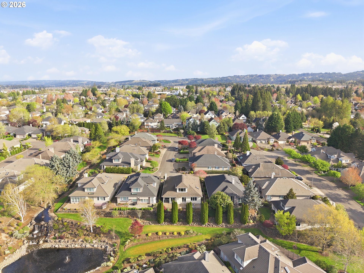
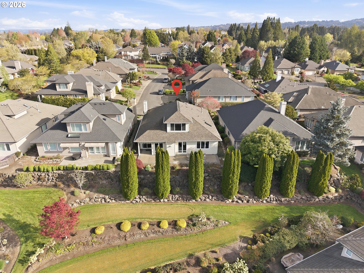
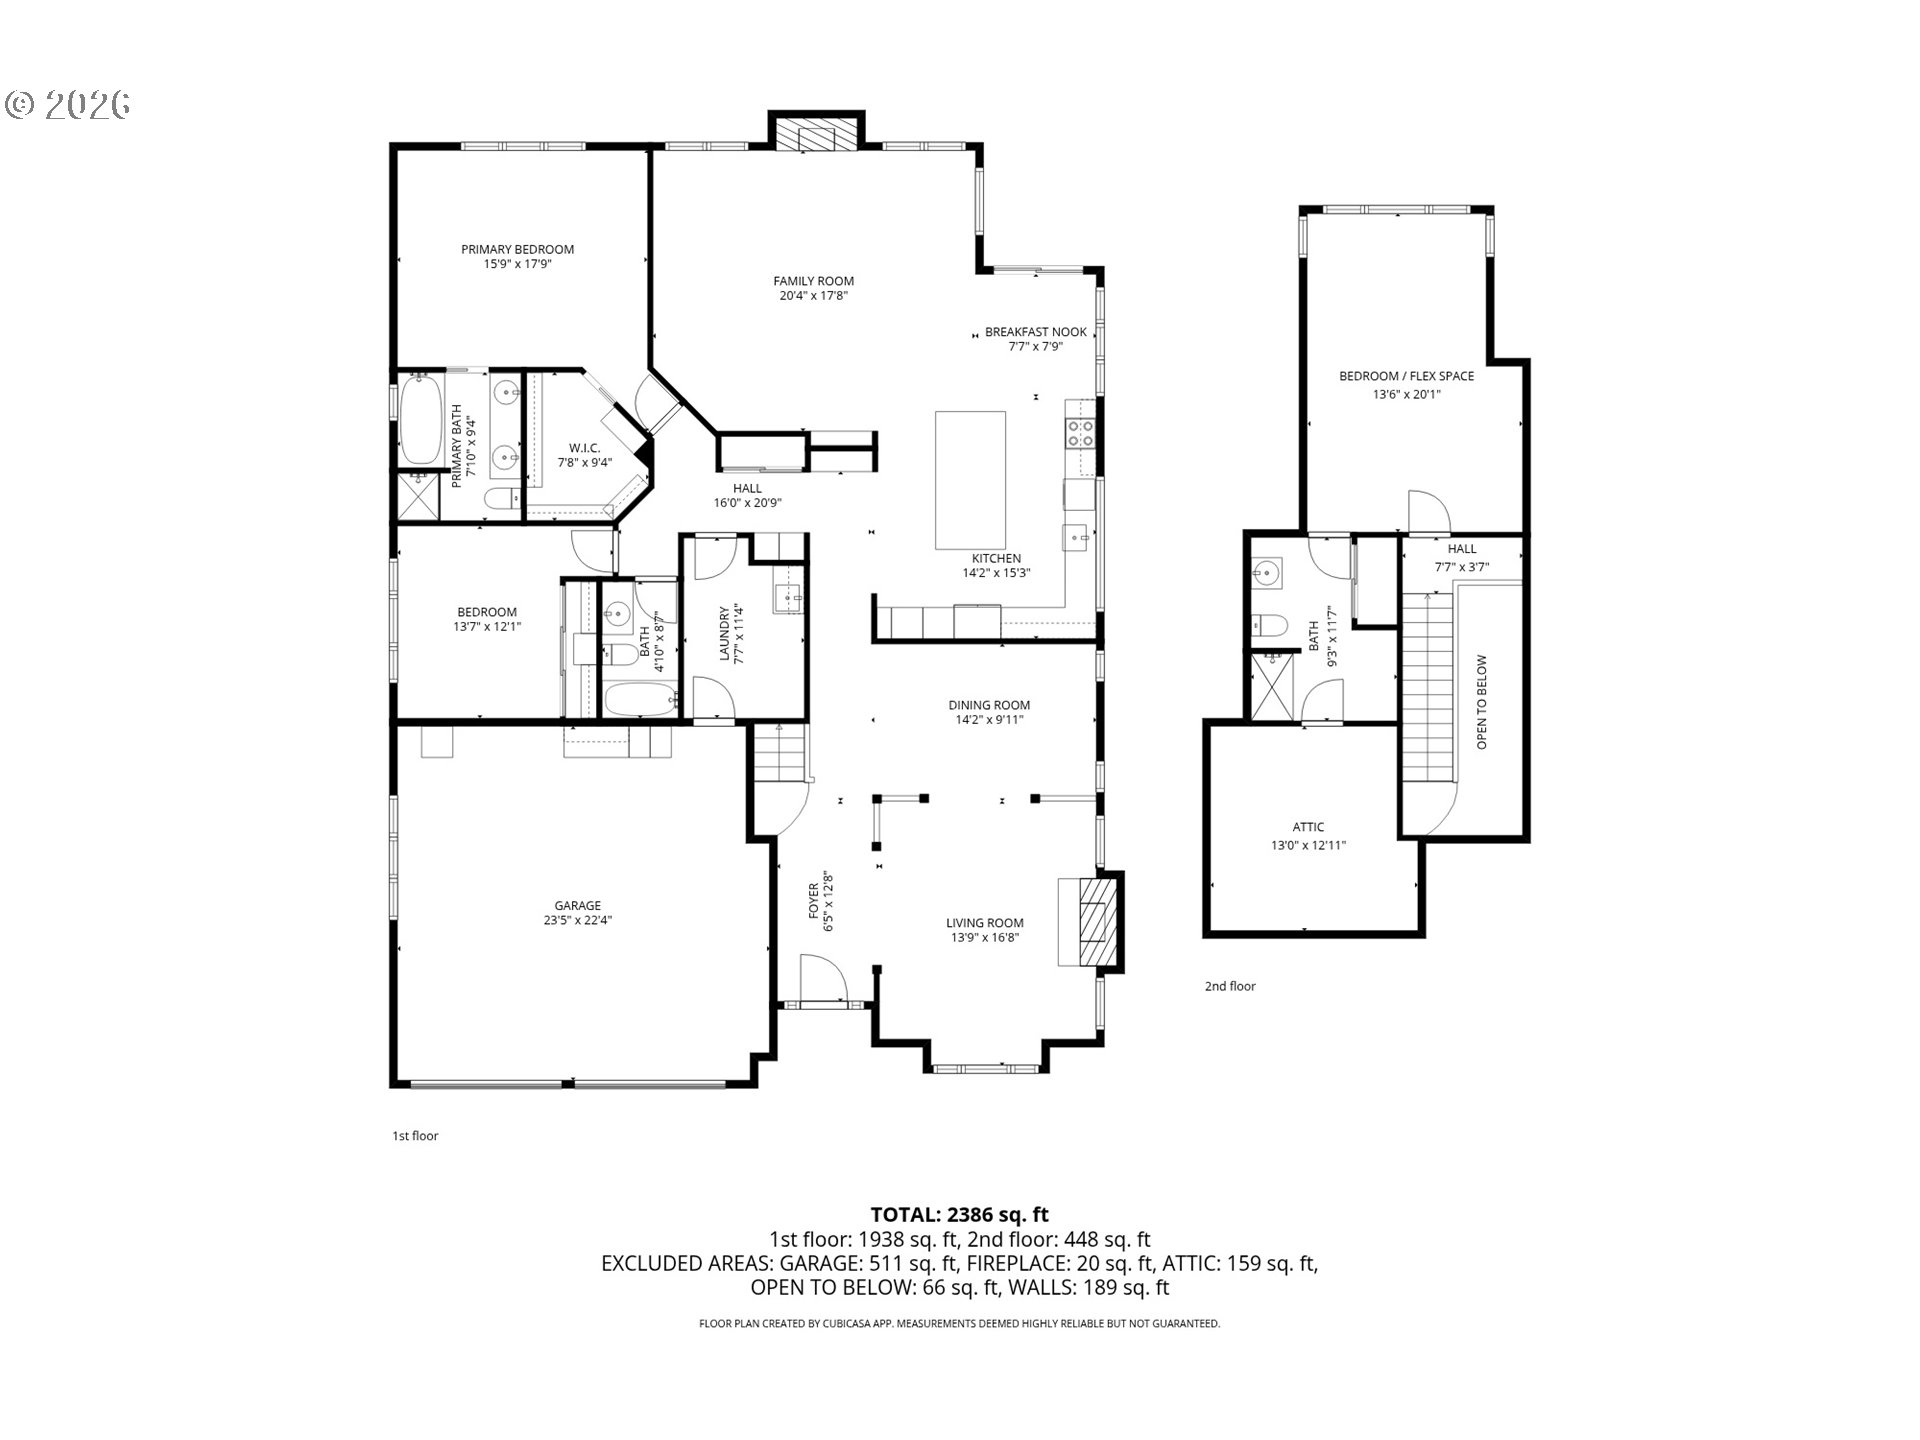
One level living in this thoughtfully updated home. Located on a quiet street w/elevated view of water features & putting course. Full kitchen remodel in 2021 with slab granite counters, solid wood custom cabinets with pull-out shelves and Frigidaire Gallery stainless steel appliances. Primary on main with ensuite. Upstairs has large bedroom/bonus room with full bath. Tons of storage. Tankless water heater, central vac. Fully painted interior and carpet 2021. Additional updates 2026.

3
beds

3
baths

2,447 Sq.Ft. LIVING AREA

5,662 Sq.Ft. lot

Tammy M. Smith

Tammy M. Smith

Features & Amenities

Interior

  • total bedrooms3
  • Total bathrooms3
  • full bathrooms3
  • Fireplace Gas
  • APPLIANCES Dishwasher, Free Standing Range, Free Standing Refrigerator, Granite, Island, Microwave, Pantry, Stainless Steel Appliance
  • other interior Features Central Vacuum, Hardwood Floors, High Ceilings, Laundry

Area & Lot

  • Status Sold
  • Date Sold May 4, 2026
  • Living Area2,447 Sq.Ft.
  • Total Area2,447 Sq.Ft.
  • Lot Area5,662 Sq.Ft.
  • MLS® ID308986006
  • TypeResidential
  • YEAR BUILT1998
  • NeighborhoodClaremont
  • Architecture StylesTraditional
  • View DescriptionPark Greenbelt, Pond, Territorial
  • Elementary SchoolOak Hills
  • Middle SchoolTumwater
  • High SchoolSunset

Exterior

  • STORIES2
  • Garage Space2.0
  • water SourcePublic Water
  • roofComposition
  • lot featuresCommons, Green Belt, Level, Pond
  • parkingDriveway, On Street
  • HEAT TYPEForced Air
  • AIR CONDITIONINGCentral Air
  • sewerPublic Sewer
  • SubstructureConcrete Perimeter
  • Disability FeaturesGarageon Main, Main Floor Bedroom Bath, Minimal Steps, Utility Room On Main
  • HOA AmenitiesCommons, Management, Meeting Room, Pool, Recreation Facilities, Tennis Court
  • other exterior FeaturesCovered Patio, Patio

Financial

  • Sales Price$962,500
  • Real Estate Tax $11,193/yr
  • HOA $3,482/yr

Claremont

Explore

Work With Us

Whether you're buying or selling in Portland, Bethany Realty Group is here to provide local expertise, current listings, personalized guidance, and trusted real estate service.

Follow Us on Instagram