Leave a Message

Thank you for your message. We will be in touch with you shortly.

3991 NW FALL CREEK PL
SEE ALL PHOTOS
3991 NW FALL CREEK PL
Listing Courtesy of eXp Realty, LLC, Carrie Warlaumont. 503-803-3812
Sold

3991 NW FALL CREEK PL

3991 NW FALL CREEK PL, Portland, OR 97229

$853,000
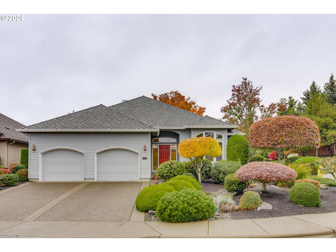
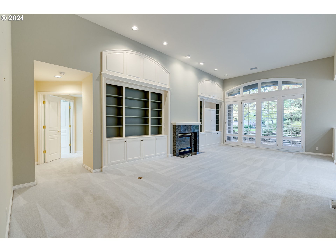
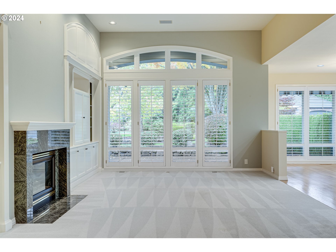
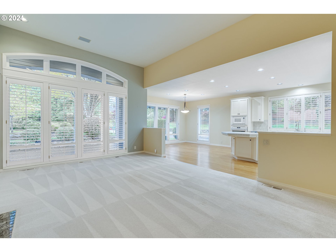
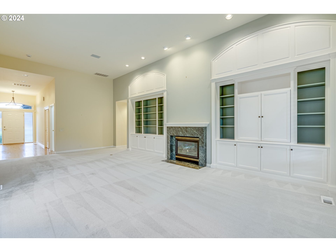
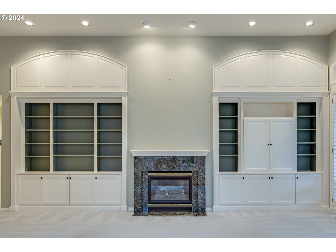
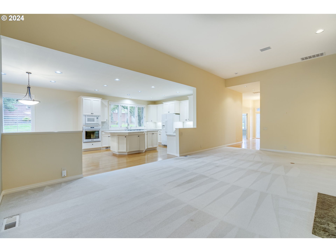
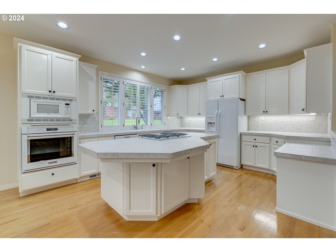
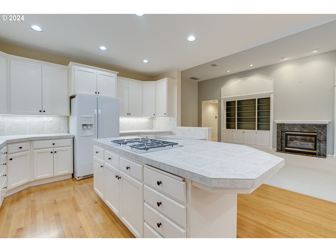
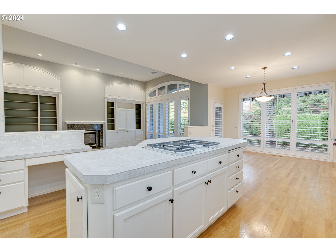
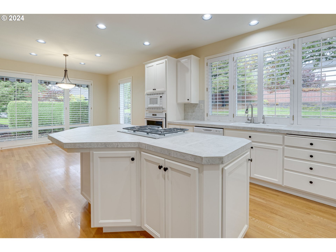
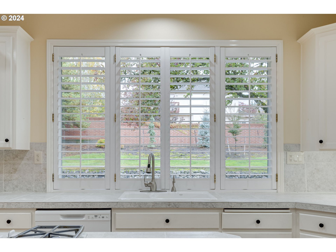
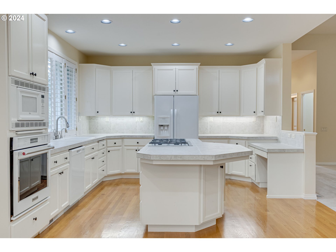
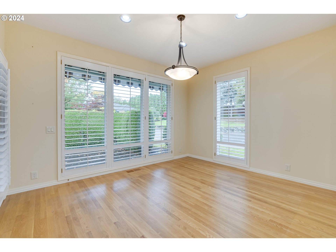
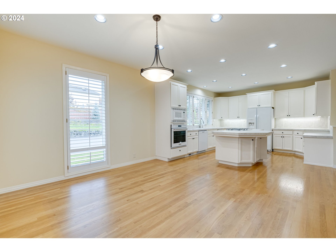
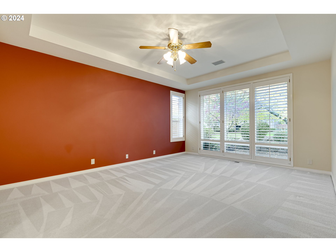
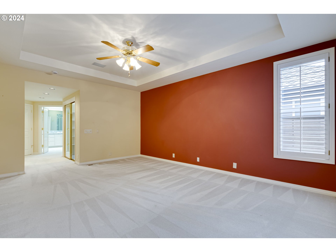
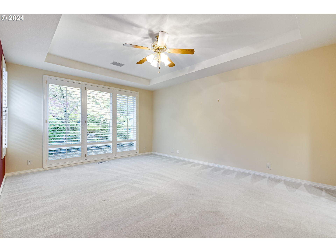
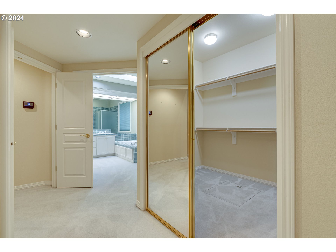
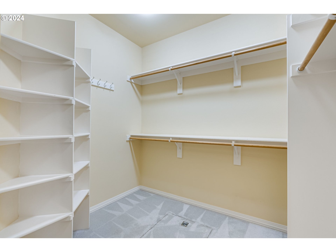
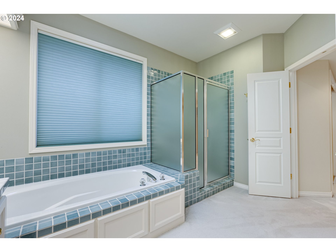
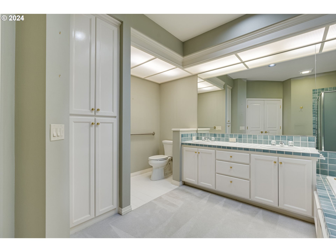
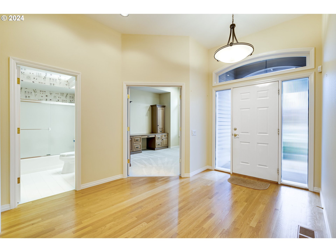
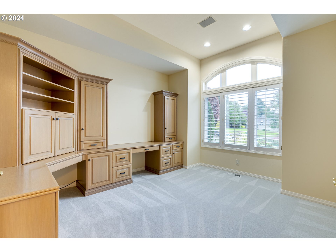
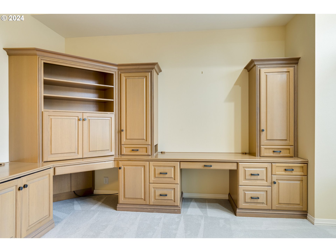
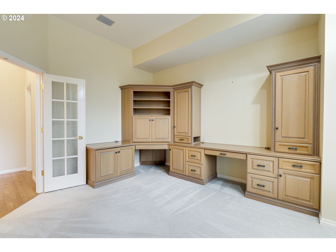
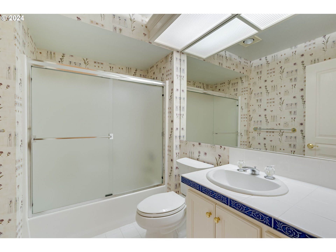
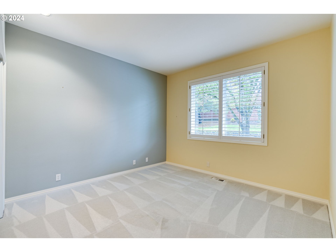
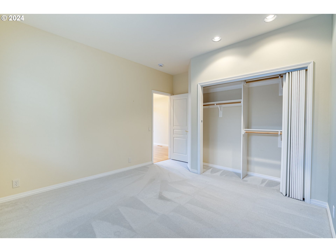
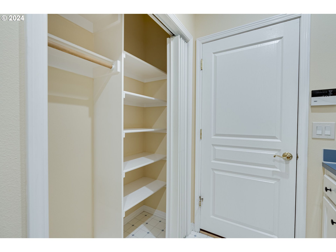
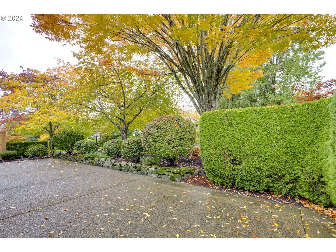
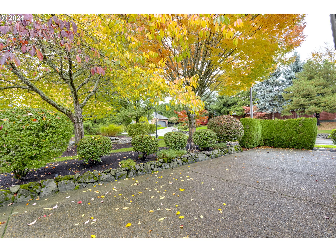
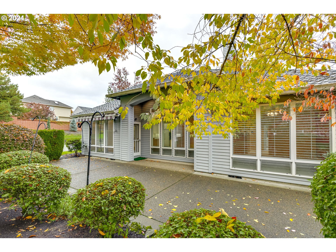
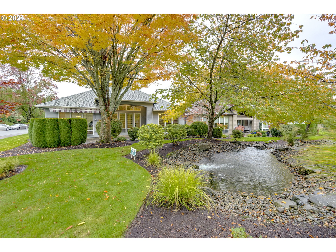
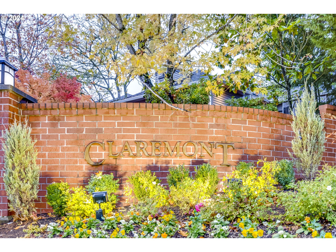
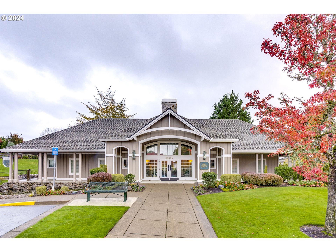
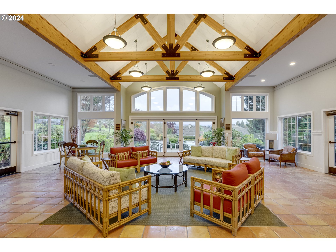
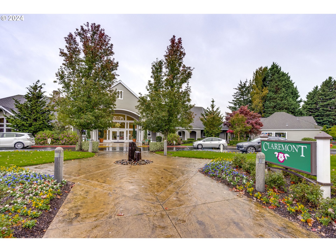
Nestled in the heart of the Claremont 55+ community, this inviting home offers a perfect balance of comfort, connection, and convenience. With essential services close by and over 130 restaurants featuring a variety of cuisines just minutes away, you'll find every day brimming with opportunities to explore and enjoy. The Fairfax, one of the community's most sought-after floor plans, is situated in the picturesque Claremont Greens neighborhood. This thoughtfully designed single-level home features 2 bedrooms, 2 full bathrooms, a versatile office with built-ins, and a grand living room also enhanced by custom built-ins, combining style with practicality. Interior shutters throughout the home add a touch of elegance and provide privacy to every room. Surrounded by serene views on three sides, you can relax to the sounds of a waterfall on one side or unwind by the peaceful pond and stream just beyond your backyard. The spacious back patio, complete with a retractable awning and a gas hookup for your BBQ, provides the perfect setting for gathering with loved ones or simply soaking in the tranquil surroundings. This isn't just a house--it's a welcoming space to create meaningful connections and embrace the vibrant, active lifestyle you've been dreaming of.

2
beds

2
baths

2,065 Sq.Ft. LIVING AREA

6,969 Sq.Ft. lot

Tammy M. Smith

Tammy M. Smith

Features & Amenities

Interior

  • total bedrooms2
  • Total bathrooms2
  • full bathrooms2
  • Fireplace Gas
  • APPLIANCES Builtin Oven, Builtin Range, Cook Island, Cooktop, Dishwasher, Disposal, Down Draft, Free Standing Refrigerator, Gas Appliances, Instant Hot Water, Microwave, Plumbed For Ice Maker, Tile
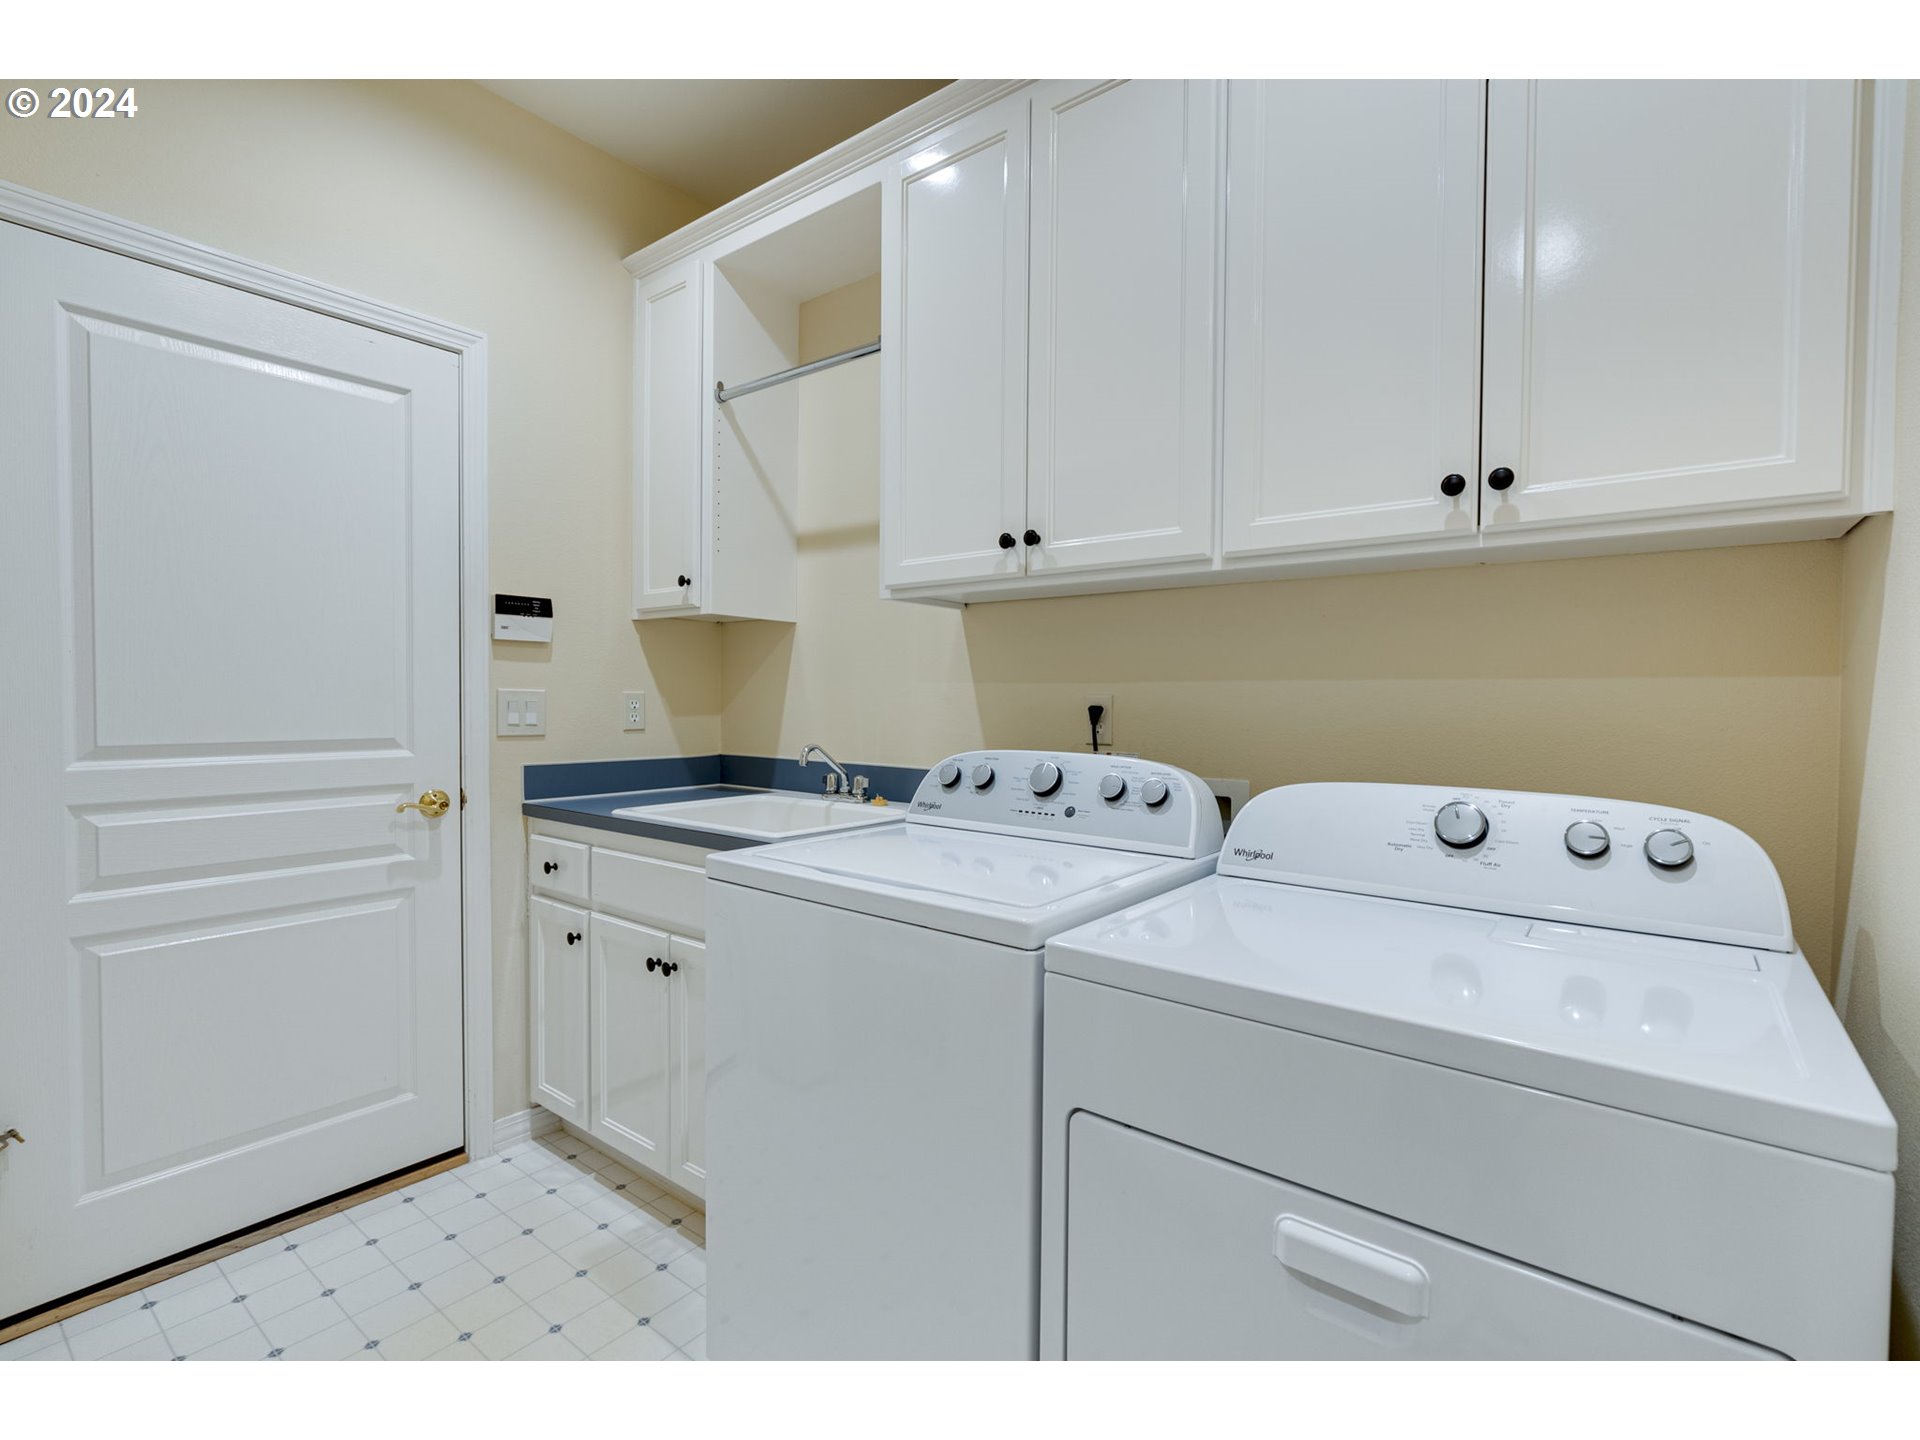
  • other interior Features Ceiling Fan, Garage Door Opener, Hardwood Floors, High Ceilings, High Speed Internet, Jetted Tub, Laundry, Skylight, Wallto Wall Carpet, Washer Dryer

Area & Lot

  • Status Sold
  • Date Sold January 3, 2025
  • Living Area2,065 Sq.Ft.
  • Total Area2,065 Sq.Ft.
  • Lot Area6,969 Sq.Ft.
  • MLS® ID24037436
  • TypeResidential
  • YEAR BUILT1999
  • NeighborhoodClaremont
  • Architecture StylesStories 1, Contemporary
  • View DescriptionCreek Stream, Pond
  • Elementary SchoolOak Hills
  • Middle SchoolTumwater
  • High SchoolSunset

Exterior

  • STORIES1
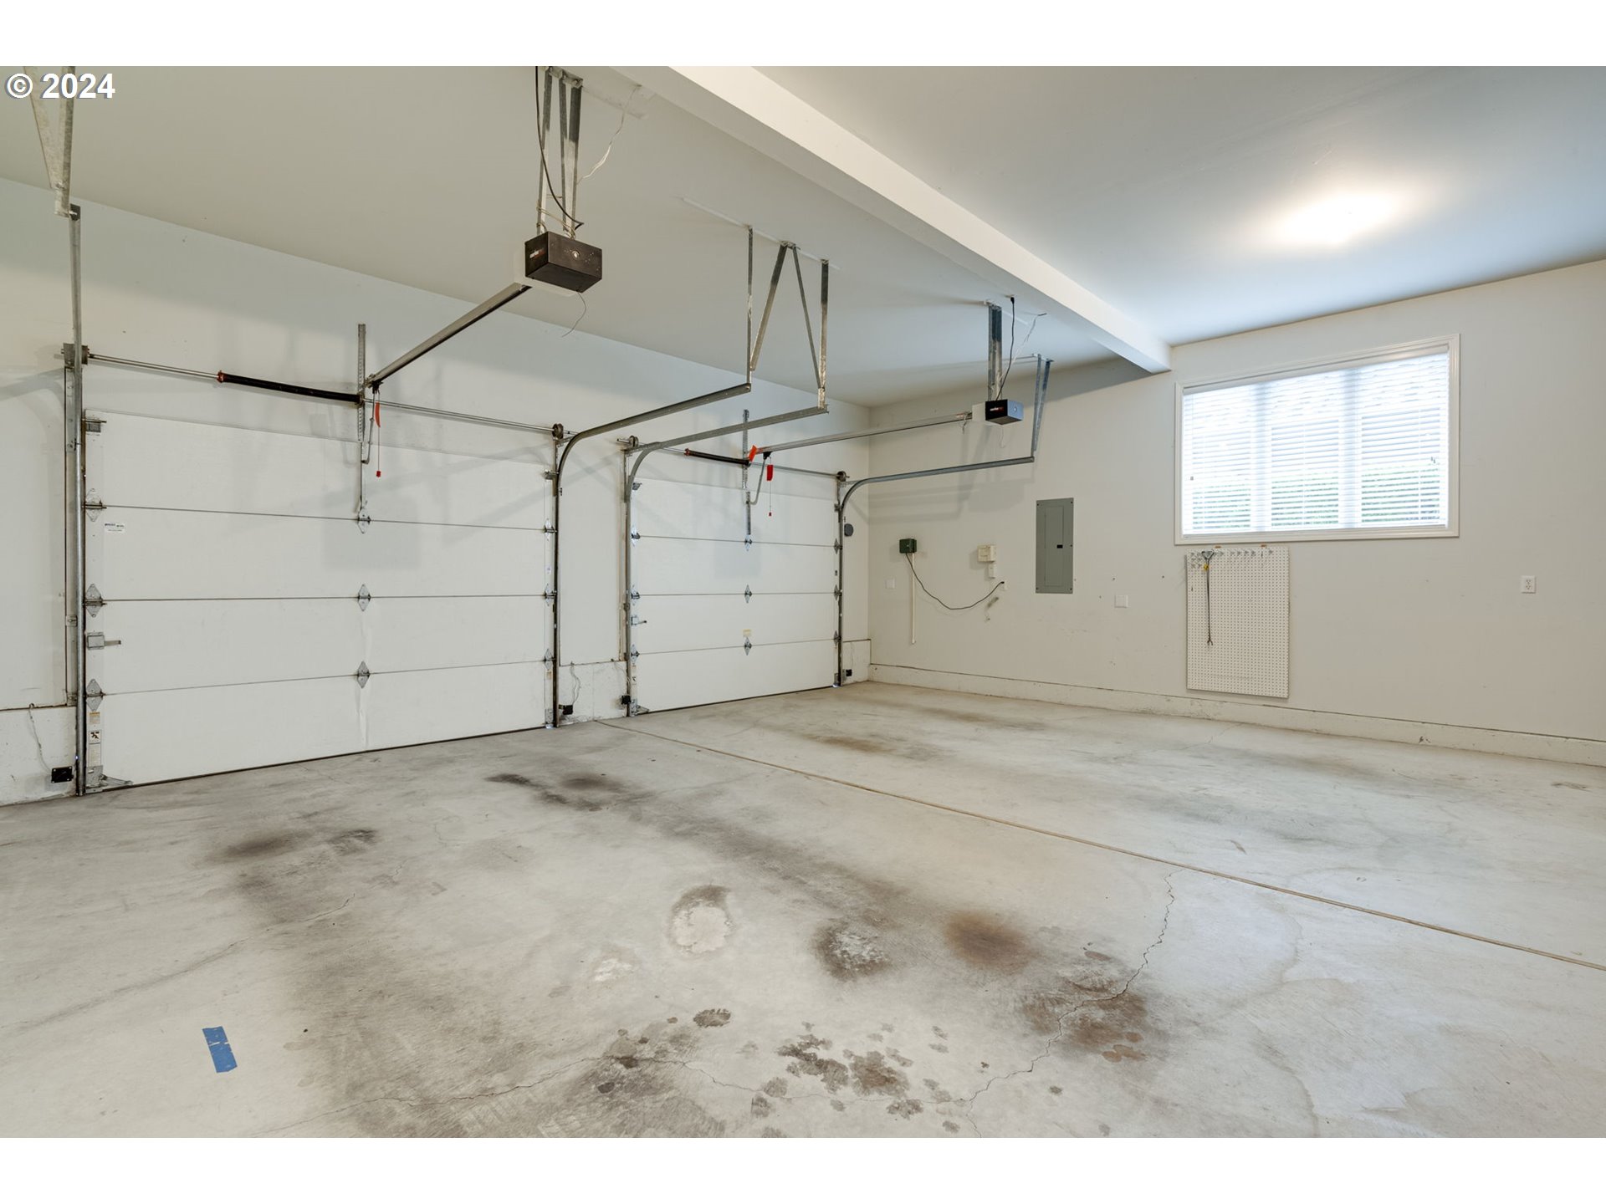
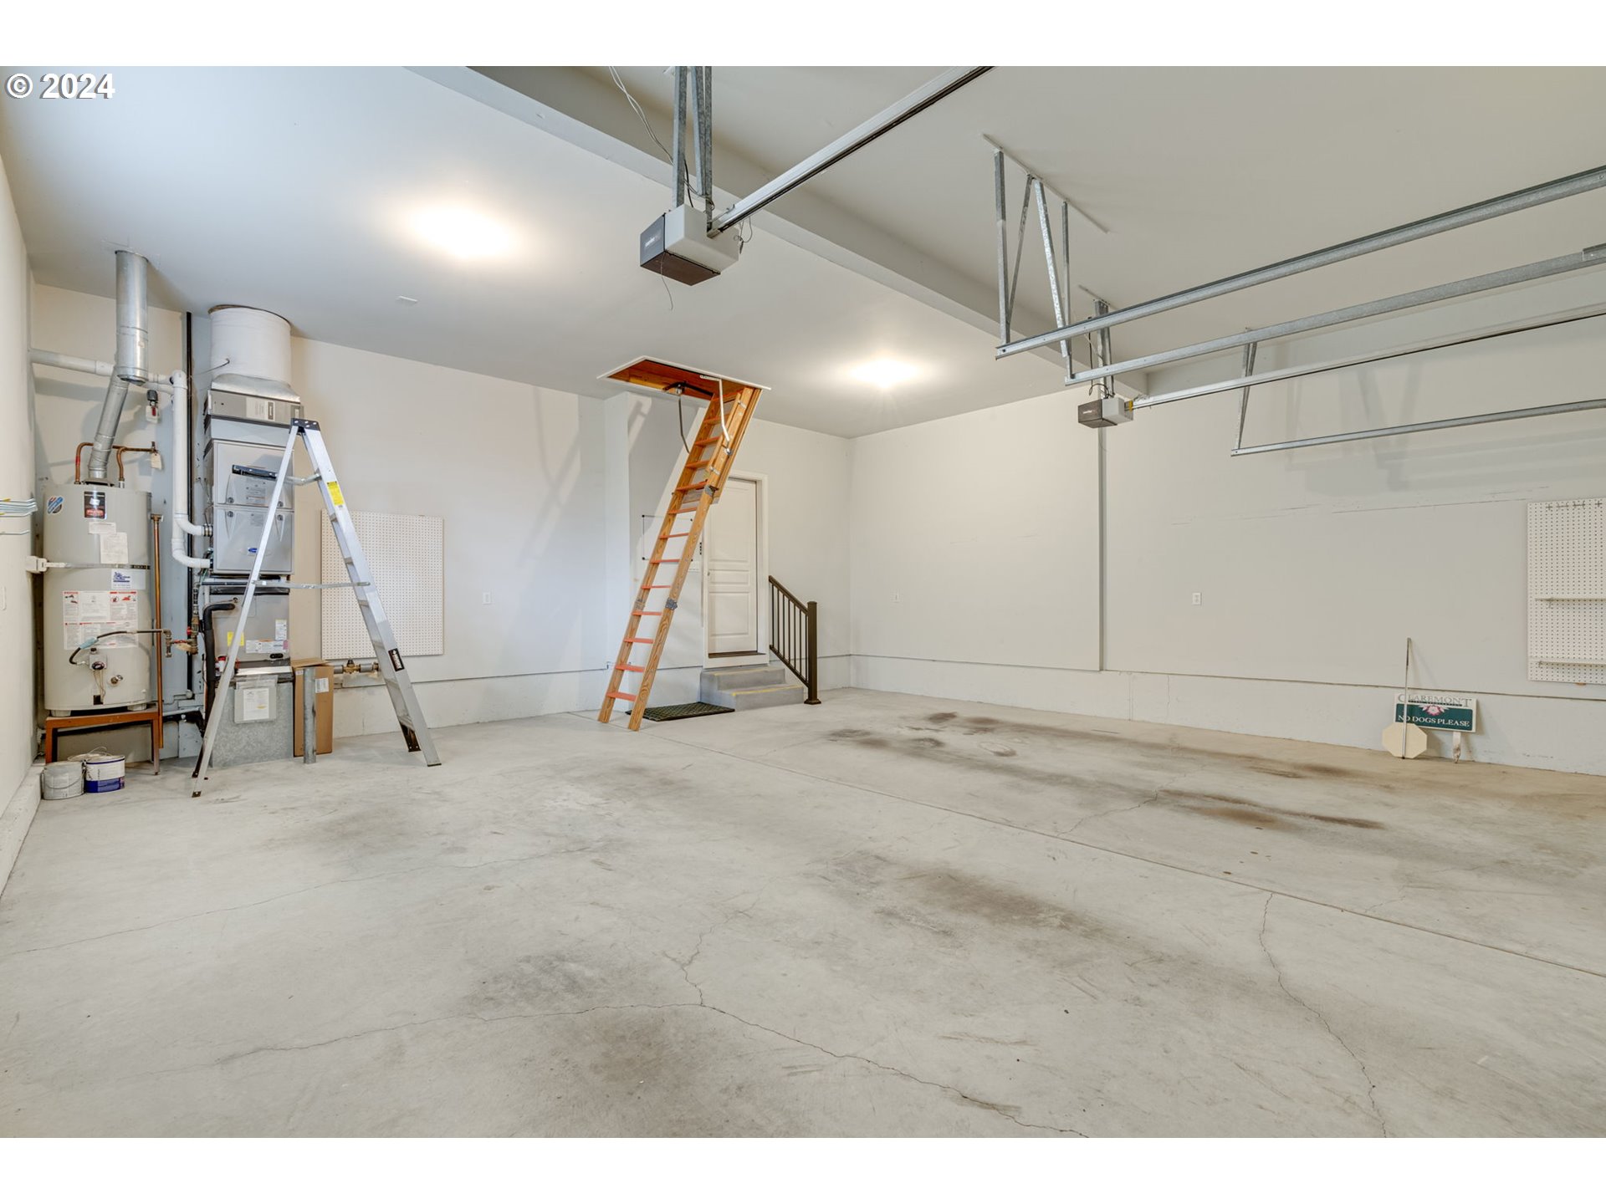
  • Garage Space2.0
  • water SourcePublic Water
  • roofComposition, Shingle
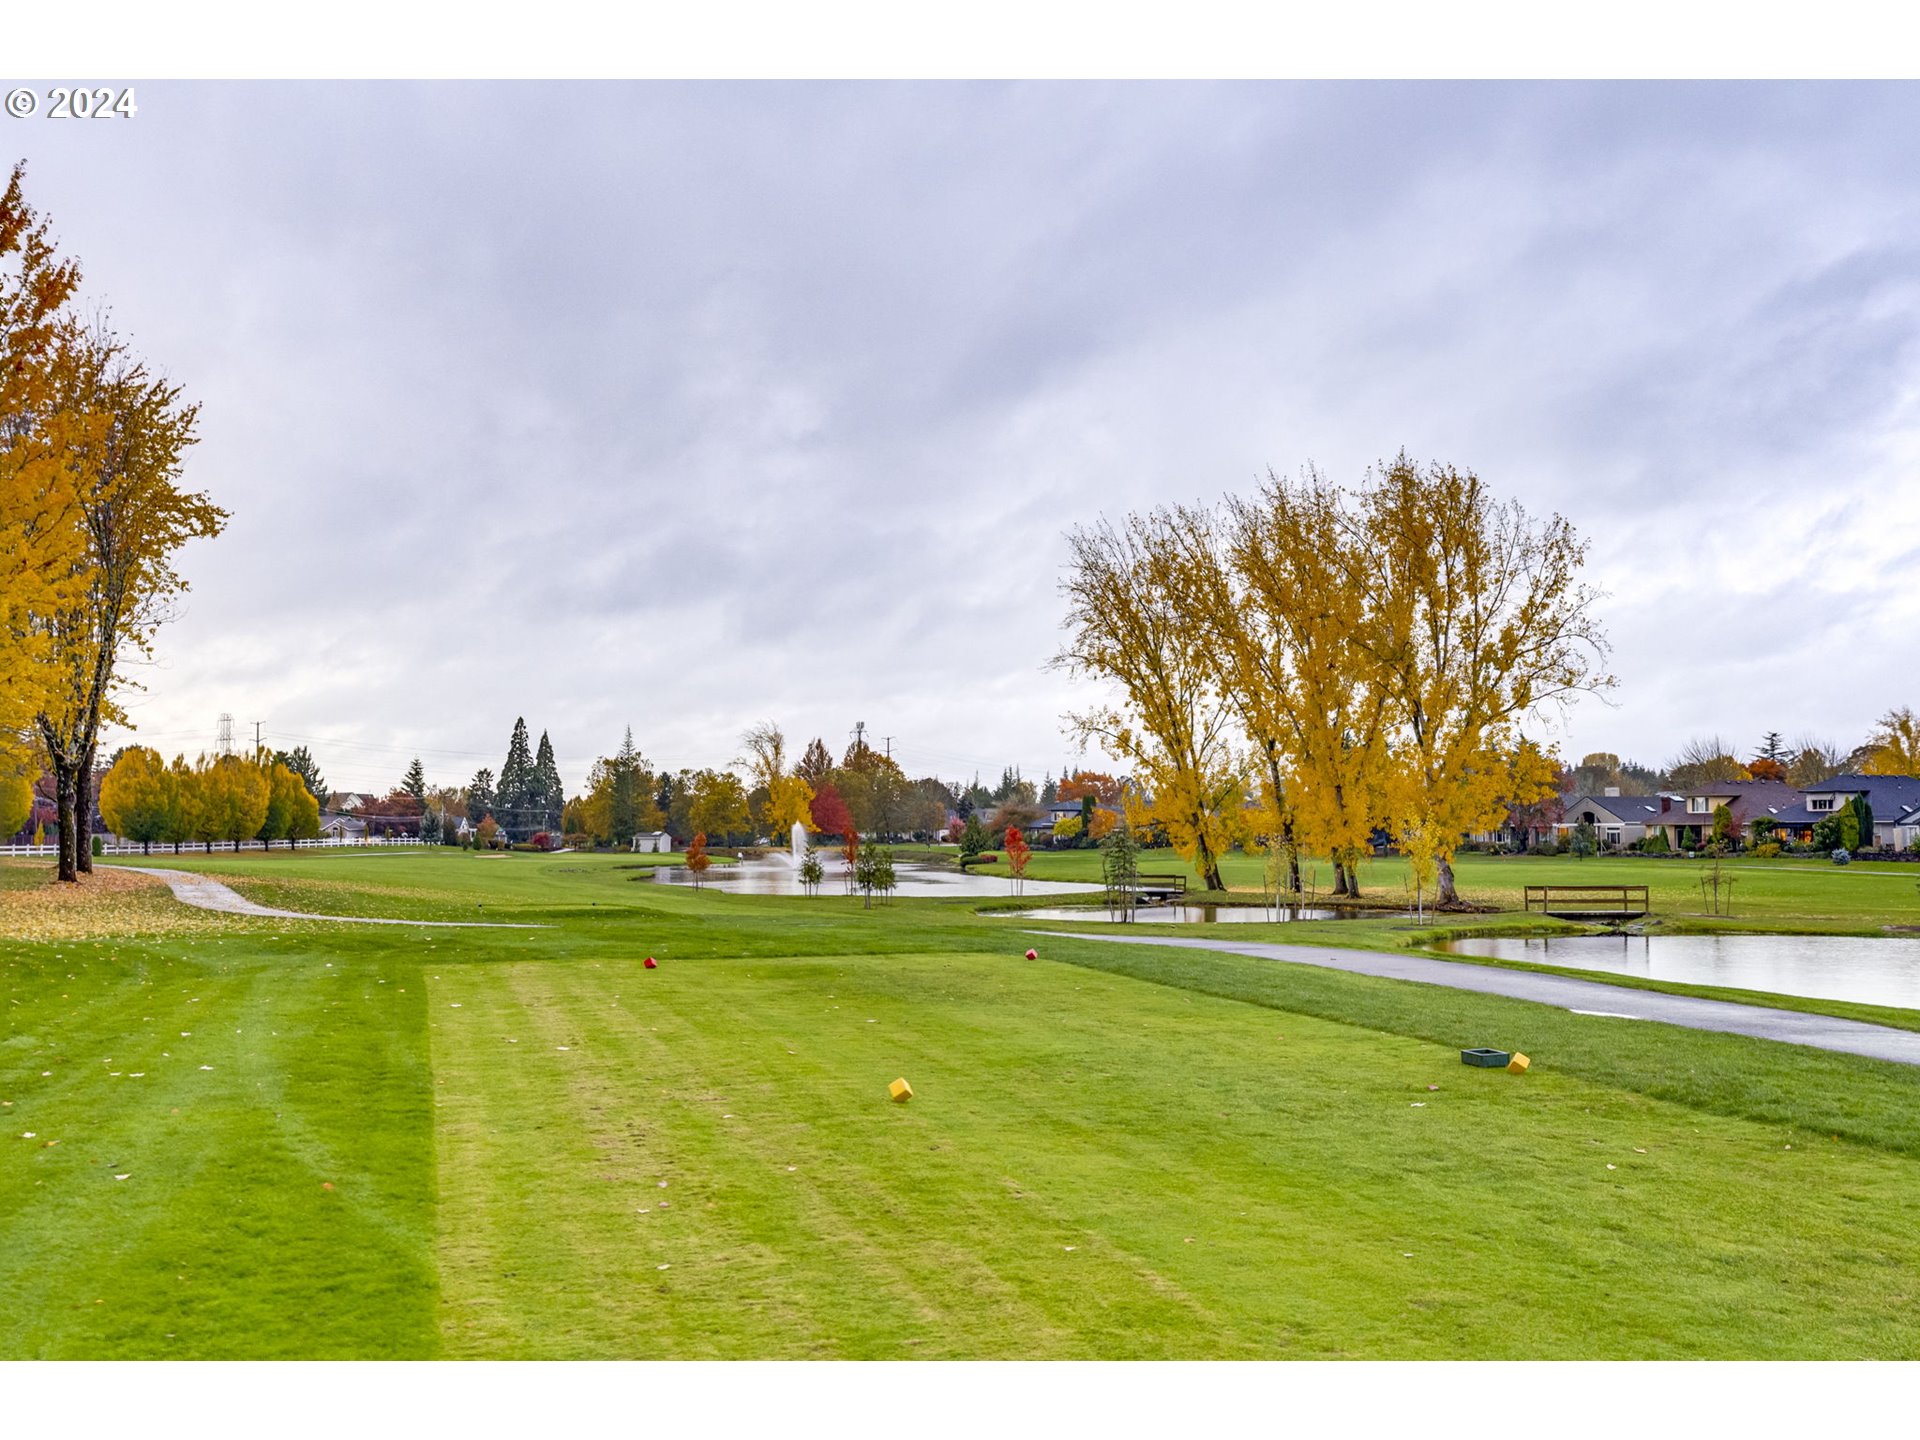
  • lot featuresCommons, Corner Lot, Cul_de_sac, Irrigated Irrigation Equipment, Level, Pond
  • parkingDriveway, On Street
  • HEAT TYPEForced Air
  • AIR CONDITIONINGCentral Air
  • sewerPublic Sewer
  • Disability FeaturesAccessible Full Bath, Accessible Hallway, Garageon Main, Main Floor Bedroom Bath, Minimal Steps, Natural Lighting, One Level, Utility Room On Main, Walkin Shower
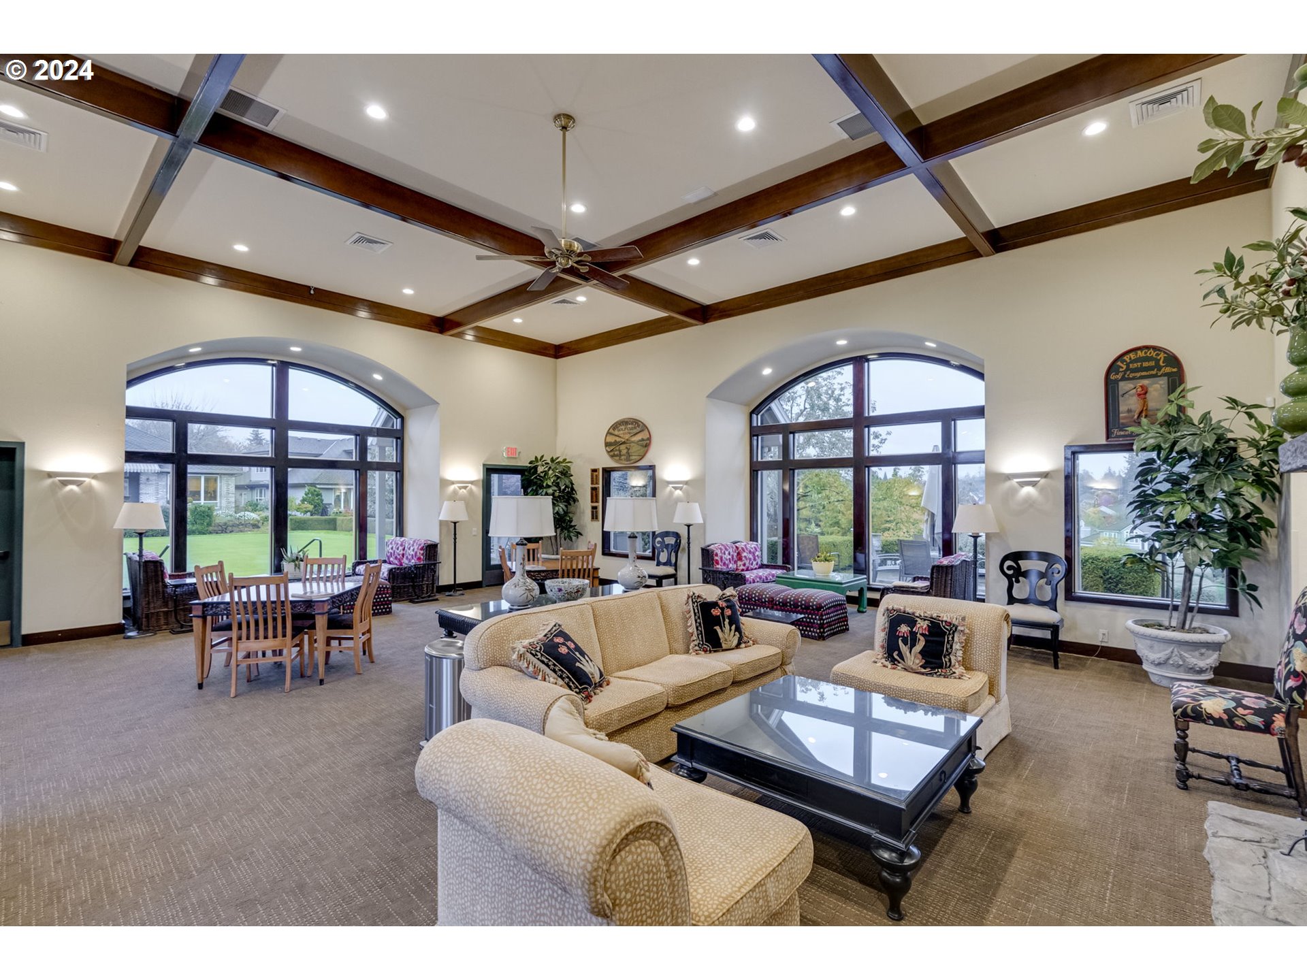
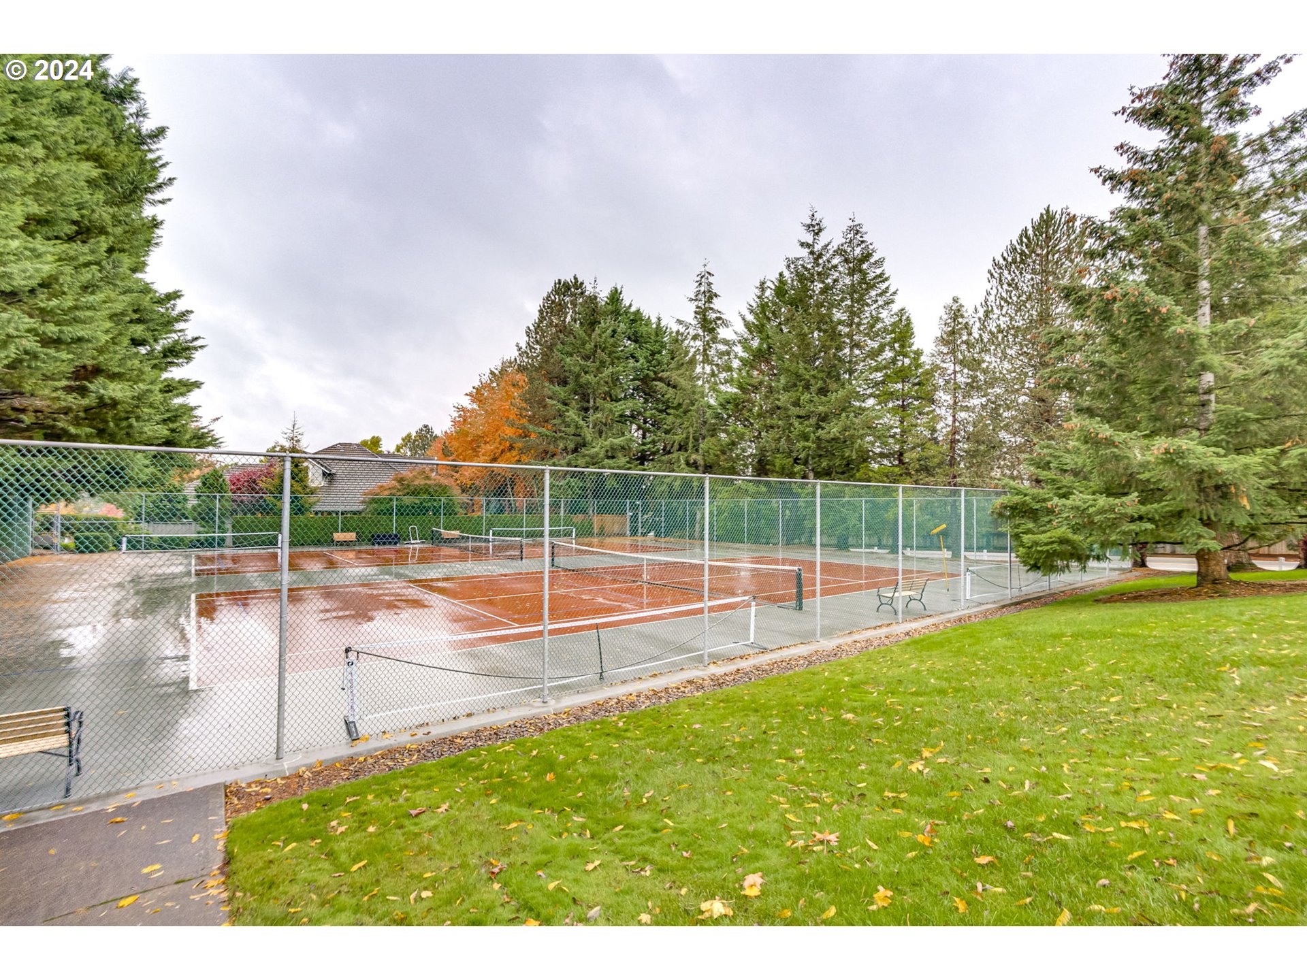
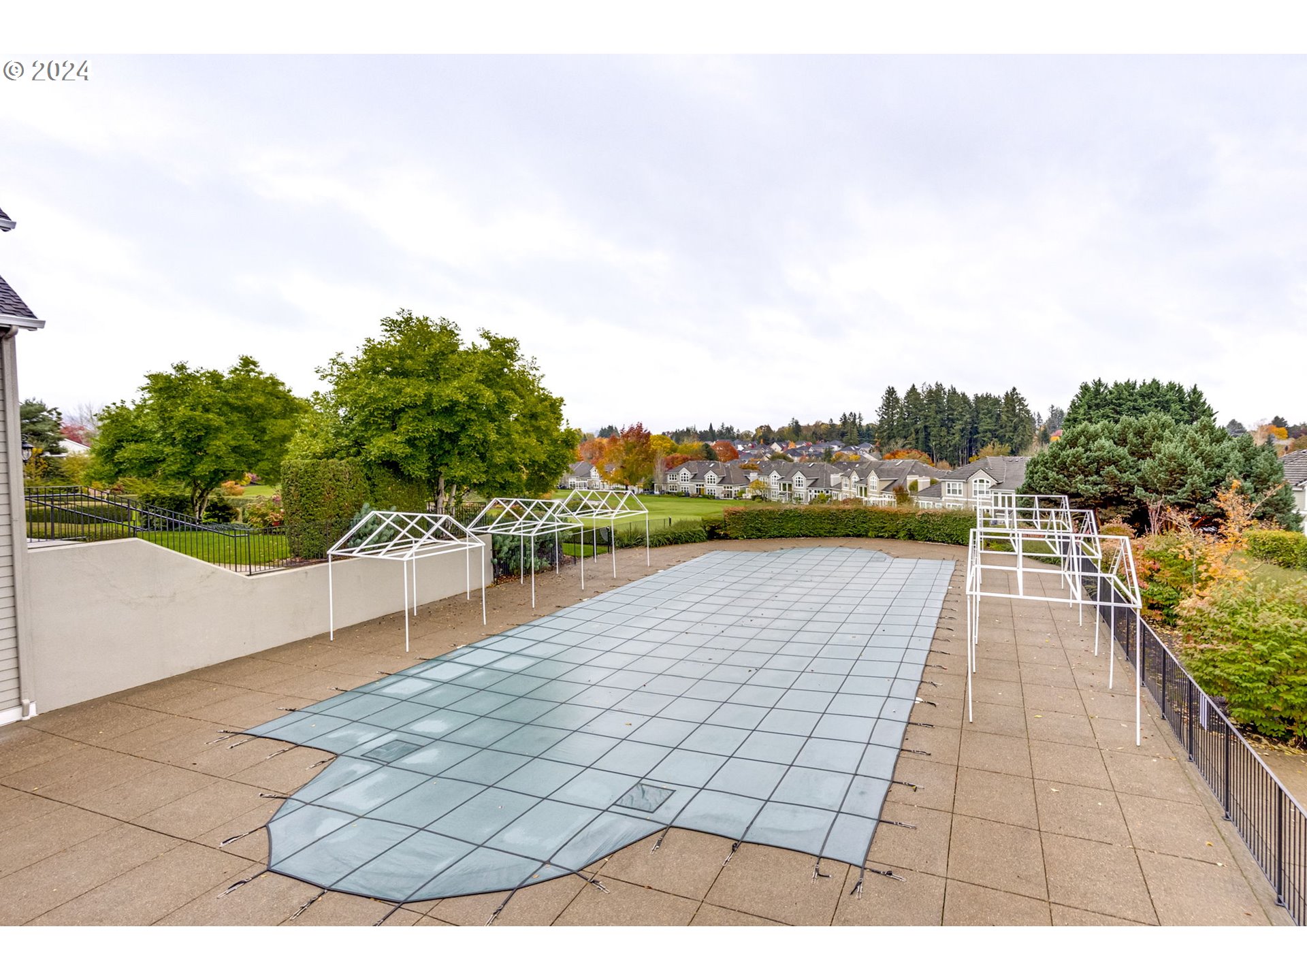
  • HOA AmenitiesCommons, Gym, Maintenance Grounds, Management, Meeting Room, Party Room, Pool, Recreation Facilities, Tennis Court, Weight Room
  • other exterior FeaturesCovered Patio, Gas Hookup, Patio, Sprinkler, Water Feature

Financial

  • Sales Price$853,000
  • Real Estate Tax $9,625/yr
  • HOA $3,280/yr
View Virtual Tour

Claremont

Explore

Work With Us

Whether you're buying or selling in Portland, Bethany Realty Group is here to provide local expertise, current listings, personalized guidance, and trusted real estate service.

Follow Us on Instagram