Leave a Message

Thank you for your message. We will be in touch with you shortly.

4640 NW BRASSIE PL
4640 NW BRASSIE PL
4640 NW BRASSIE PL
4640 NW BRASSIE PL
4640 NW BRASSIE PL
4640 NW BRASSIE PL
4640 NW BRASSIE PL
4640 NW BRASSIE PL
4640 NW BRASSIE PL
4640 NW BRASSIE PL
4640 NW BRASSIE PL
4640 NW BRASSIE PL
4640 NW BRASSIE PL
4640 NW BRASSIE PL
4640 NW BRASSIE PL
4640 NW BRASSIE PL
4640 NW BRASSIE PL
4640 NW BRASSIE PL
4640 NW BRASSIE PL
4640 NW BRASSIE PL
4640 NW BRASSIE PL
4640 NW BRASSIE PL
4640 NW BRASSIE PL
4640 NW BRASSIE PL
4640 NW BRASSIE PL
4640 NW BRASSIE PL
4640 NW BRASSIE PL
4640 NW BRASSIE PL
4640 NW BRASSIE PL
4640 NW BRASSIE PL
4640 NW BRASSIE PL
4640 NW BRASSIE PL
4640 NW BRASSIE PL
4640 NW BRASSIE PL
4640 NW BRASSIE PL
4640 NW BRASSIE PL
4640 NW BRASSIE PL
4640 NW BRASSIE PL
4640 NW BRASSIE PL
4640 NW BRASSIE PL
4640 NW BRASSIE PL
4640 NW BRASSIE PL
4640 NW BRASSIE PL
4640 NW BRASSIE PL
4640 NW BRASSIE PL
SEE ALL PHOTOS
4640 NW BRASSIE PL
4640 NW BRASSIE PL
4640 NW BRASSIE PL
4640 NW BRASSIE PL
4640 NW BRASSIE PL
4640 NW BRASSIE PL
4640 NW BRASSIE PL
4640 NW BRASSIE PL
4640 NW BRASSIE PL
4640 NW BRASSIE PL
4640 NW BRASSIE PL
4640 NW BRASSIE PL
4640 NW BRASSIE PL
4640 NW BRASSIE PL
4640 NW BRASSIE PL
4640 NW BRASSIE PL
4640 NW BRASSIE PL
4640 NW BRASSIE PL
4640 NW BRASSIE PL
4640 NW BRASSIE PL
4640 NW BRASSIE PL
4640 NW BRASSIE PL
4640 NW BRASSIE PL
4640 NW BRASSIE PL
4640 NW BRASSIE PL
4640 NW BRASSIE PL
4640 NW BRASSIE PL
4640 NW BRASSIE PL
4640 NW BRASSIE PL
4640 NW BRASSIE PL
4640 NW BRASSIE PL
4640 NW BRASSIE PL
4640 NW BRASSIE PL
4640 NW BRASSIE PL
4640 NW BRASSIE PL
4640 NW BRASSIE PL
4640 NW BRASSIE PL
4640 NW BRASSIE PL
4640 NW BRASSIE PL
4640 NW BRASSIE PL
4640 NW BRASSIE PL
4640 NW BRASSIE PL
4640 NW BRASSIE PL
4640 NW BRASSIE PL
4640 NW BRASSIE PL
Listing Courtesy of Claremont Realty, Mary Kay Wilson. 503-939-2425
Sold

4640 NW BRASSIE PL

4640 NW BRASSIE PL, Portland, OR 97229

$1,260,000
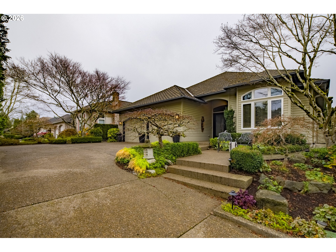
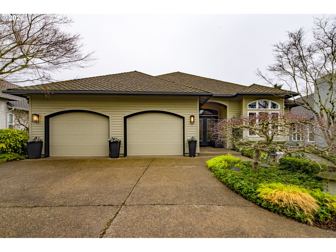
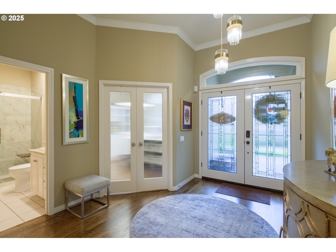
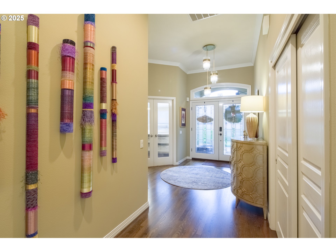
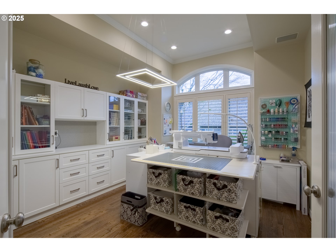
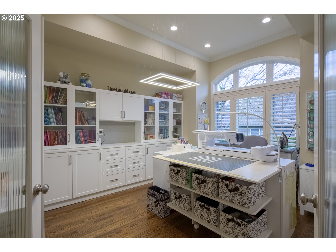
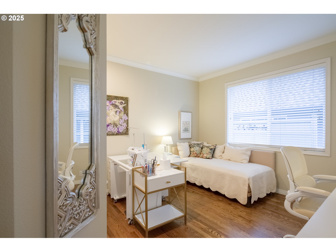
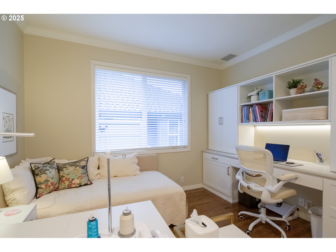
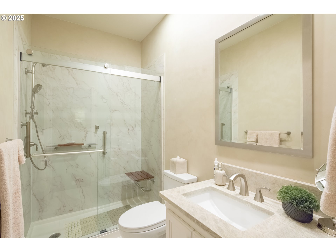
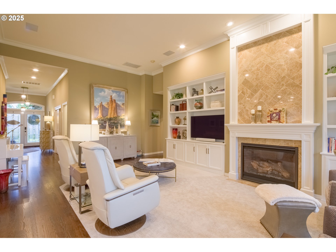
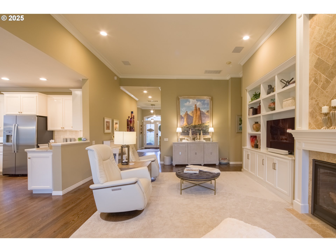
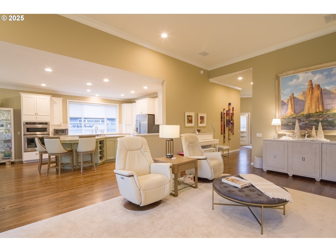
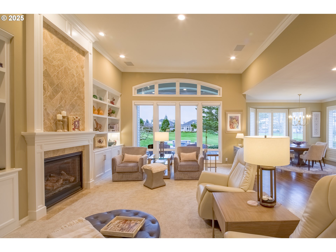
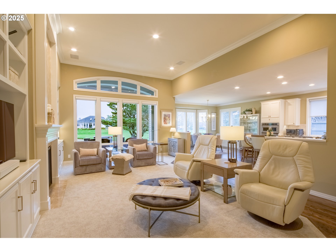
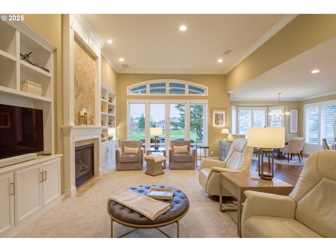
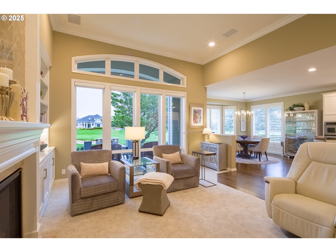
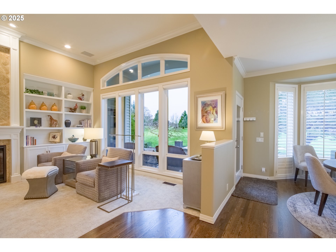
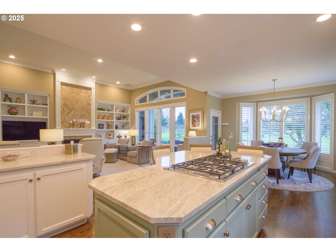
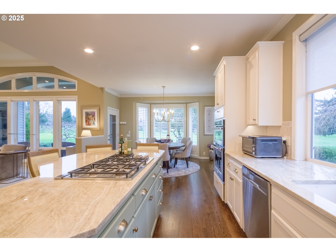
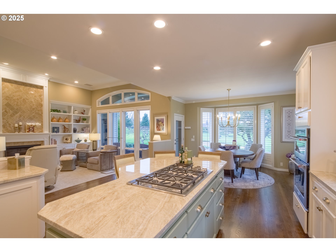
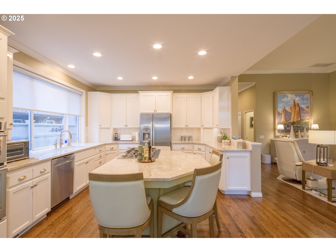
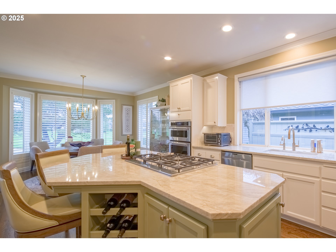
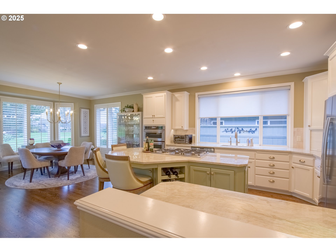
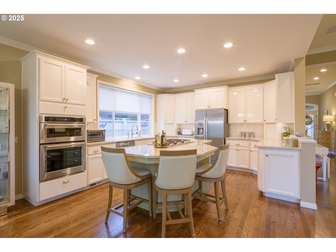
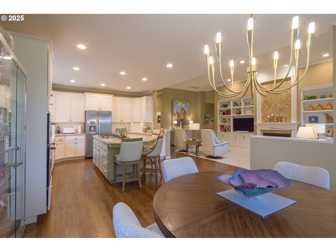
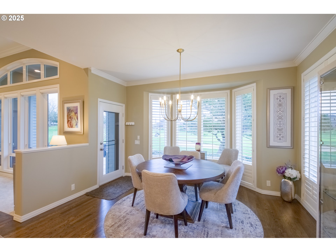
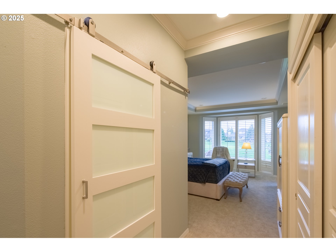
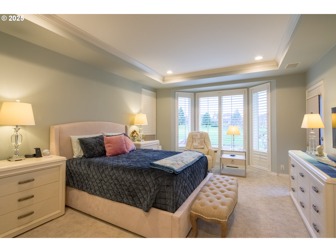
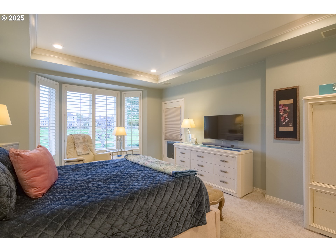
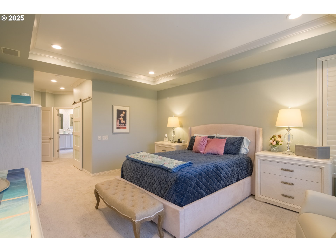
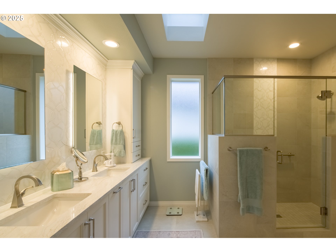
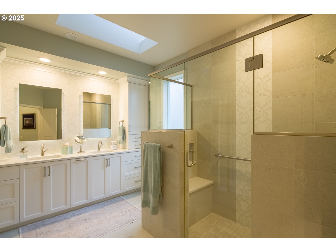
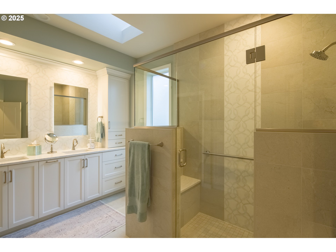
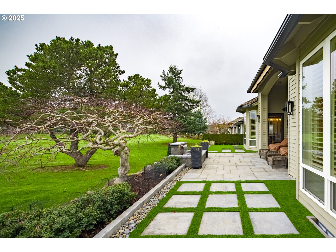
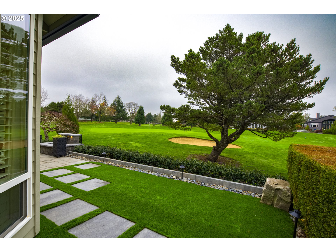
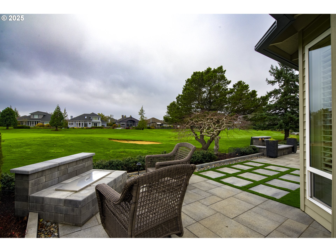
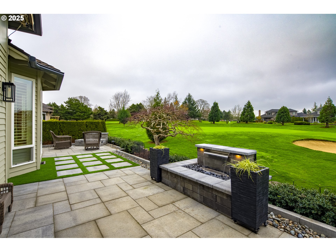
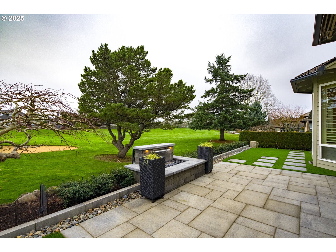
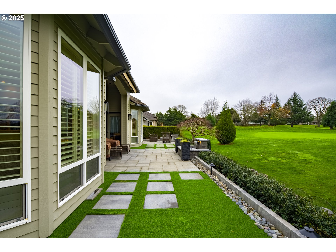
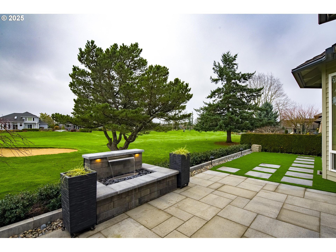
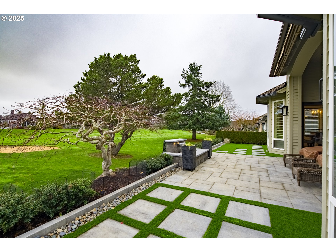
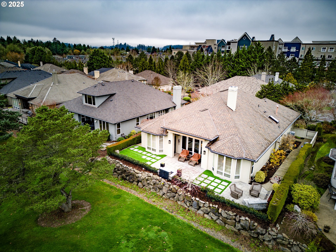
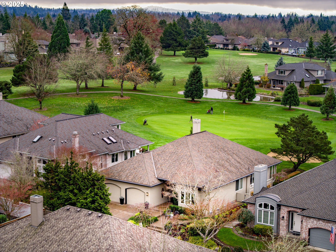
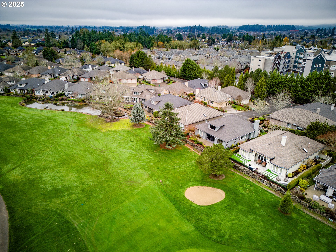
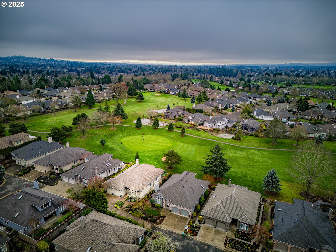
ONE OF THE MOST STUNNING REMODELS LOCATED IN A PRIVATE LOCATION IN THE SOUGHT AFTER CLAREMONT 55 + COMMUNITY!! This one level Fairfax floor plan allows for easy living with a vast view of the 4th fairway, green, water features and stunning sunsets. This home is for the buyer that wants to do no remodeling and just move into 1st class luxury. The hardwood floors are newly stained and extended to create an expansive feel to the floor plan. Built in storage in the front office/den/craft room. Built in office cabinetry in the guest bedroom. Updated all lighting to LED. New gas cook top, back splash, disposal, refrigerator, dishwasher and countertops in the kitchen. Remodeled guest bath. Complete remodel of primary bath with double sinks, heated tile floors, designer shower with a seat. New toilets. Remote control blinds in family room and kitchen. Sono sound system included (except for sound bar). Total renovation of back yard. An OASIS was created from scratch with patio pavers, turf area for pets, an ambient fireplace and a peaceful water feature to add pleasure to all outdoor areas that one wishes to enjoy. Take in the serenity of the golf course with the rolling grassy areas or enjoy time with your friends and family in this special retreat. In the summer months, enjoy a shaded back patio with the new power awning. New High Efficiency HVAC system and tankless hot water heater. Also, a new whole- house water purifier. Leaf guard gutter system protects the gutters! This premium location allows for easy access to shopping, restaurants and all of the amenities that Claremont offers. The perfect home for the most particular buyer!!!

2
beds

2
baths

2,129 Sq.Ft. LIVING AREA

7,840 Sq.Ft. lot

Mary Kay  Wilson

Mary Kay Wilson

Tammy M. Smith

Tammy M. Smith

Features & Amenities

Interior

  • total bedrooms2
  • Total bathrooms2
  • full bathrooms2
  • Fireplace Gas
  • APPLIANCES Cooktop, Dishwasher, Disposal, Free Standing Refrigerator, Gas Appliances, Island, Microwave, Quartz, Stainless Steel Appliance
  • other interior Features Hardwood Floors, Heated Tile Floor, High Ceilings, Laundry, Quartz, Skylight, Sound System, Tile Floor, Wallto Wall Carpet, Washer Dryer

Area & Lot

  • Status Sold
  • Date Sold March 16, 2026
  • Living Area2,129 Sq.Ft.
  • Total Area2,129 Sq.Ft.
  • Lot Area7,840 Sq.Ft.
  • MLS® ID177108333
  • TypeResidential
  • YEAR BUILT1997
  • NeighborhoodPortland
  • Architecture StylesTraditional
  • View DescriptionGolf Course, Pond, Seasonal
  • Elementary SchoolOak Hills
  • Middle SchoolFive Oaks
  • High SchoolSunset

Exterior

  • STORIES1
  • Garage Space2.0
  • water SourcePublic Water
  • roofComposition
  • lot featuresCul_de_sac, Golf Course, Level, Private, Seasonal, Secluded
  • parkingOff Street
  • HEAT TYPEENERGYSTARQualified Equipment, Forced Air 95 Plus
  • AIR CONDITIONINGCentral Air
  • sewerPublic Sewer
  • SubstructureConcrete Perimeter
  • Disability FeaturesAccessible Entrance, Accessible Full Bath, Garageon Main, Ground Level, Main Floor Bedroom Bath, Natural Lighting, One Level, Utility Room On Main, Walkin Shower
  • HOA AmenitiesGym, Library, Management, Meeting Room, Party Room, Pool, Tennis Court
  • security FeaturesEntry
  • other exterior FeaturesCovered Patio, Outdoor Fireplace, Patio, Water Feature, Yard

Financial

  • Sales Price$1,260,000
  • Real Estate Tax $10,657/yr
  • HOA $1,741/yr

Portland

Explore

Work With Us

Whether you're buying or selling in Portland, Bethany Realty Group is here to provide local expertise, current listings, personalized guidance, and trusted real estate service.

Follow Us on Instagram