Leave a Message

Thank you for your message. We will be in touch with you shortly.

4689 NW BRASSIE PL NW
SEE ALL PHOTOS
4689 NW BRASSIE PL NW
Listing Courtesy of Claremont Realty, Mary Kay Wilson. 503-939-2425
Sold

4689 NW BRASSIE PL NW

4689 NW BRASSIE PL NW, Portland, OR 97229

$849,500
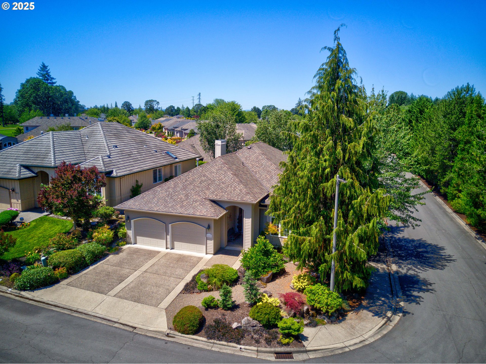
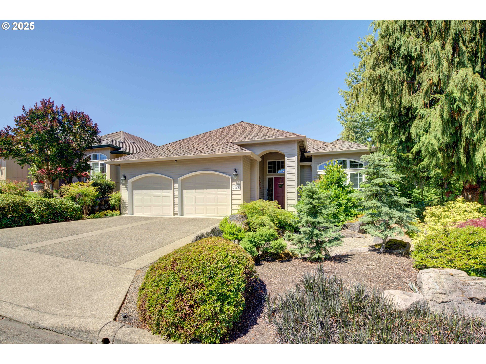
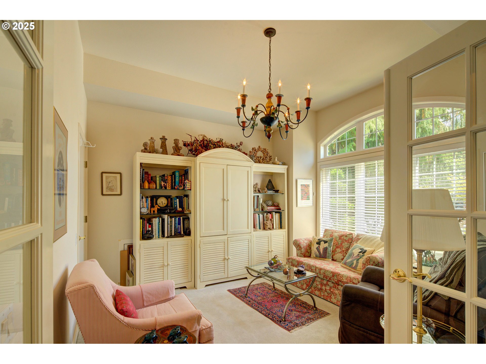
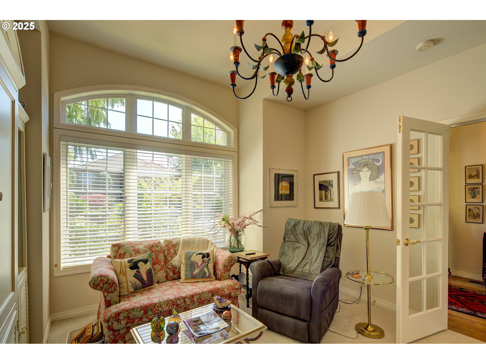
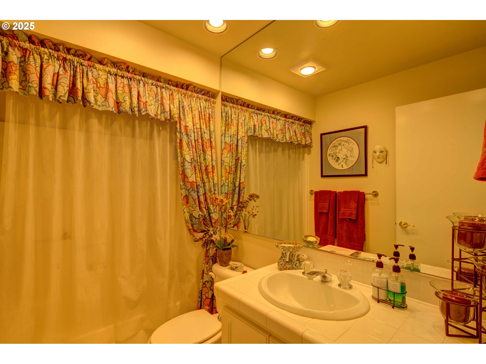
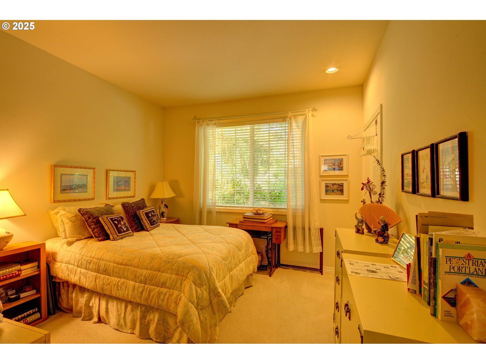
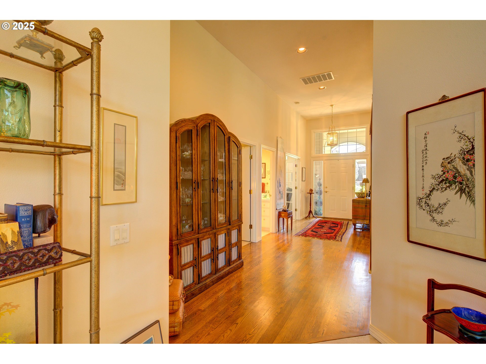
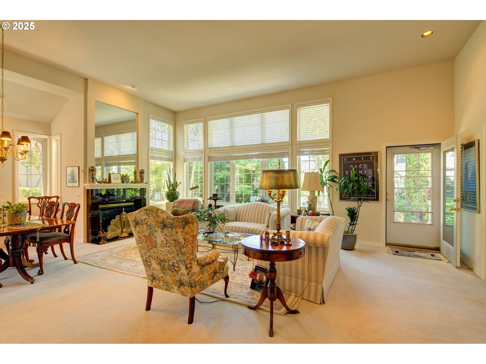
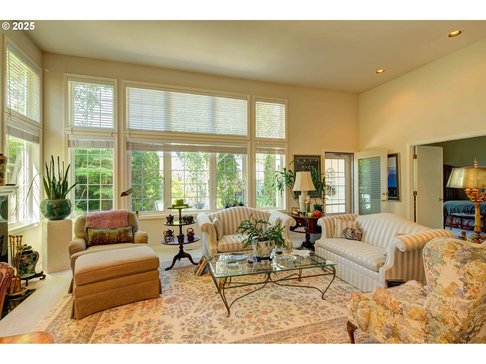
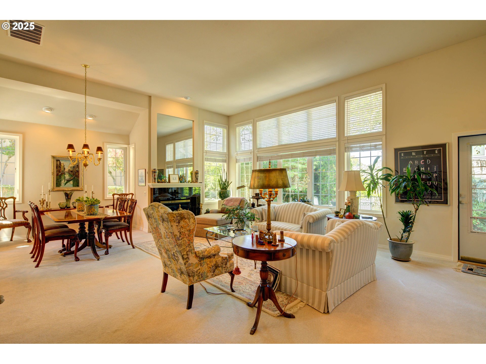
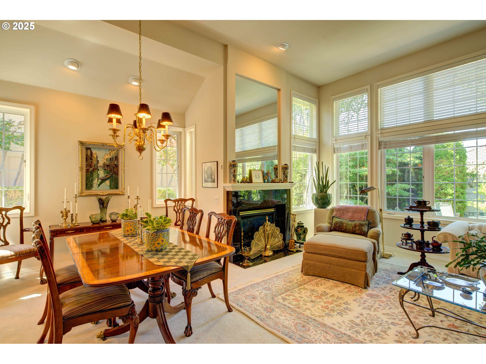
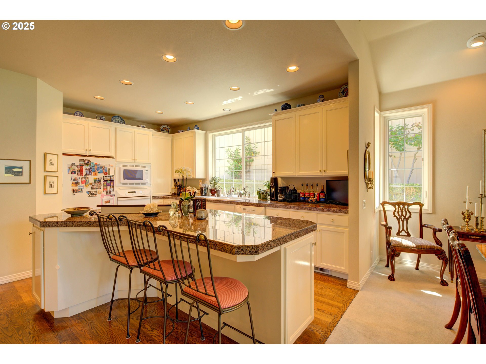
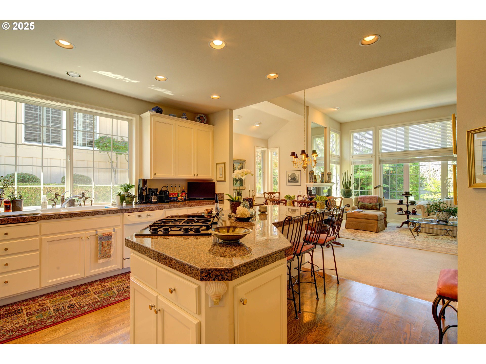
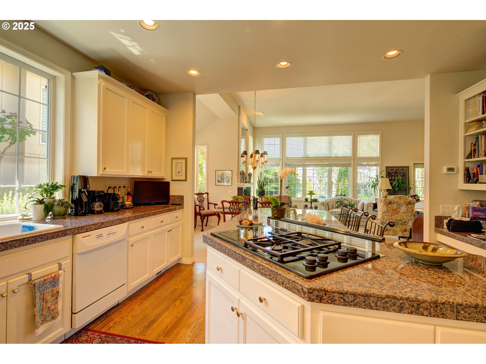
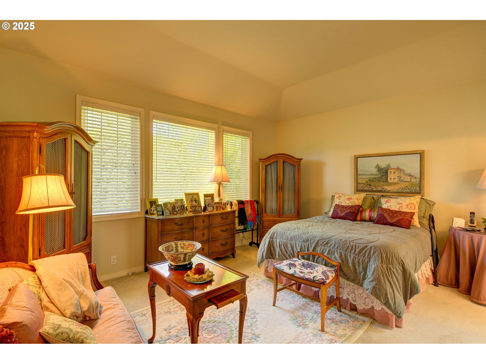
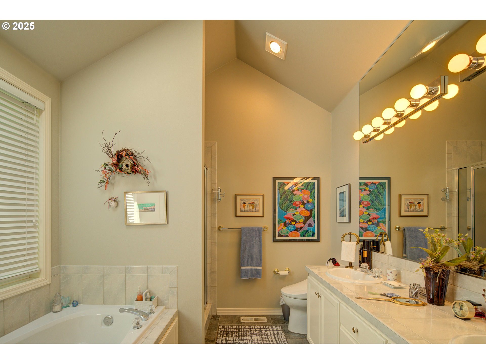
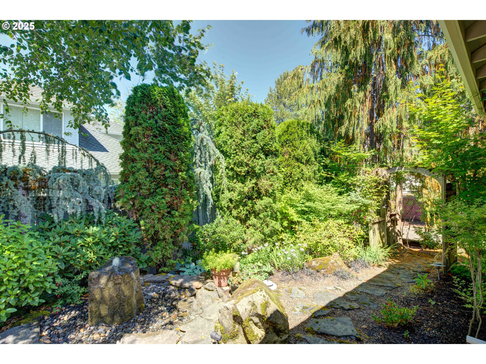
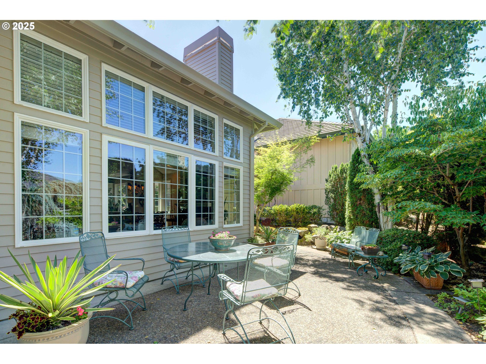
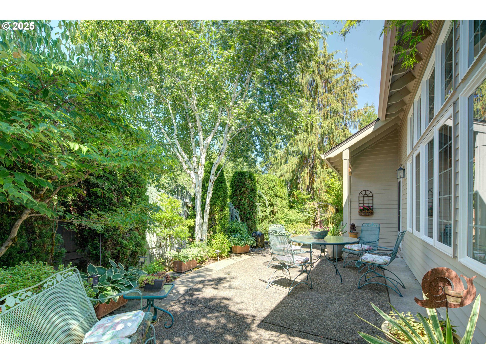
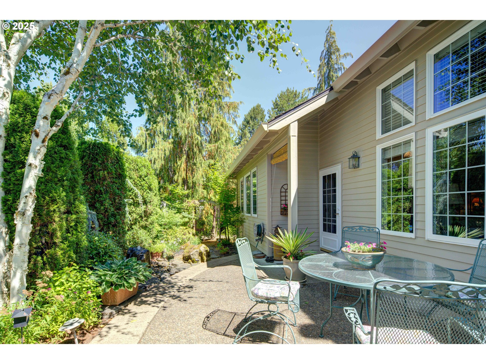
Welcome to this beautifully maintained single-owner home nestled in a quiet corner lot within a desirable 55+ community. Enjoy peaceful living with a beautifully landscaped backyard that offers both privacy and charm. Inside, the spacious great room features soaring 12-foot ceilings, creating a bright and open atmosphere perfect for entertaining or relaxing. The large kitchen boasts ample counter space, a pantry for extra storage, and a layout ideal for both everyday living and hosting guests. With 3 bedrooms and 2 full baths, there's room for comfort and flexibility. The third bedroom can easily serve as a den or home office to suit your lifestyle needs. Additional highlights include a durable 50-year roof and meticulously maintained landscaping that enhances the home's curb appeal. Don't miss this opportunity to own a move-in ready home in a peaceful, friendly community close to amenities.

3
beds

2
baths

1,884 Sq.Ft. LIVING AREA

6,098 Sq.Ft. lot

Mary Kay  Wilson

Mary Kay Wilson

Tammy M. Smith

Tammy M. Smith

Features & Amenities

Interior

  • total bedrooms3
  • Total bathrooms2
  • full bathrooms2
  • Fireplace Gas
  • APPLIANCES Builtin Oven, Cooktop, Granite, Pantry
  • other interior Features Garage Door Opener, Granite, Hardwood Floors, High Ceilings, Wallto Wall Carpet

Area & Lot

  • Status Sold
  • Date Sold October 3, 2025
  • Living Area1,884 Sq.Ft.
  • Total Area1,884 Sq.Ft.
  • Lot Area6,098 Sq.Ft.
  • MLS® ID601737120
  • TypeResidential
  • YEAR BUILT1997
  • NeighborhoodPortland
  • Architecture StylesStories 1
  • Elementary SchoolOak Hills
  • Middle SchoolFive Oaks
  • High SchoolWestview

Exterior

  • STORIES1
  • Garage Space2.0
  • water SourcePublic Water
  • roofComposition
  • lot featuresCorner Lot, Level, Private, Trees
  • parkingDriveway
  • HEAT TYPEForced Air
  • AIR CONDITIONINGCentral Air
  • sewerPublic Sewer
  • SubstructureConcrete Perimeter
  • Disability FeaturesAccessible Entrance, Accessible Hallway, Bathroom Cabinets, Garageon Main, Ground Level, Kitchen Cabinets, Main Floor Bedroom Bath, One Level, Parking, Utility Room On Main
  • HOA AmenitiesCommons, Library, Management, Meeting Room, Party Room, Pool, Tennis Court, Weight Room
  • other exterior FeaturesPatio, Sprinkler

Financial

  • Sales Price$849,500
  • Real Estate Tax $7,149/yr
  • HOA $1,640/yr
View Virtual Tour

Portland

Explore

Work With Us

Whether you're buying or selling in Portland, Bethany Realty Group is here to provide local expertise, current listings, personalized guidance, and trusted real estate service.

Follow Us on Instagram