Leave a Message

Thank you for your message. We will be in touch with you shortly.

605 NW 118TH AVE 102
SEE ALL PHOTOS
605 NW 118TH AVE 102
Listing Courtesy of Claremont Realty, Tammy Smith. 503-407-8066
Sold

605 NW 118TH AVE 102

605 NW 118TH AVE 102, Portland, OR 97229

$326,350
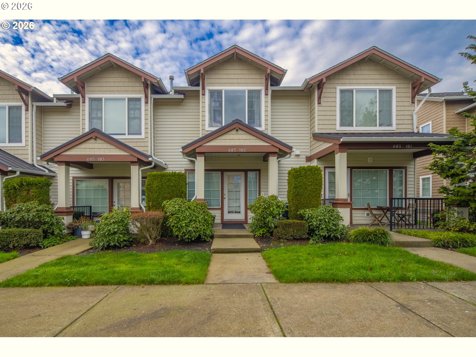
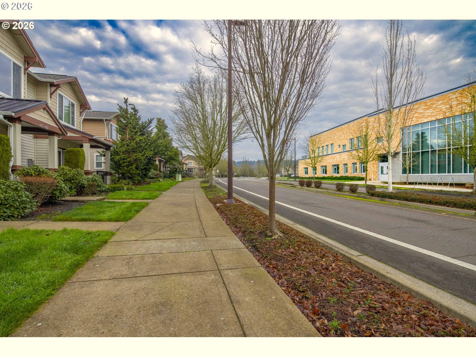
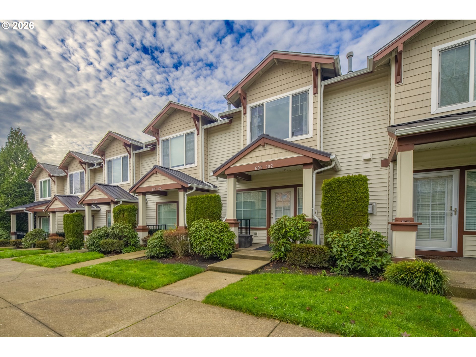
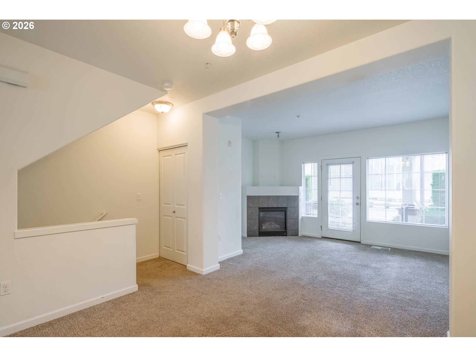
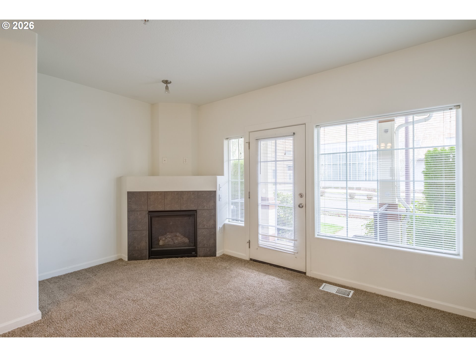
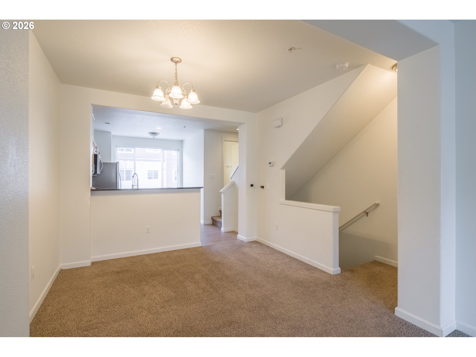
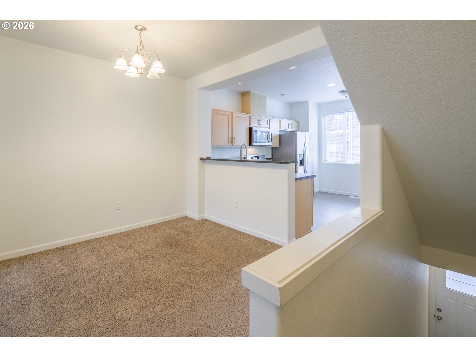
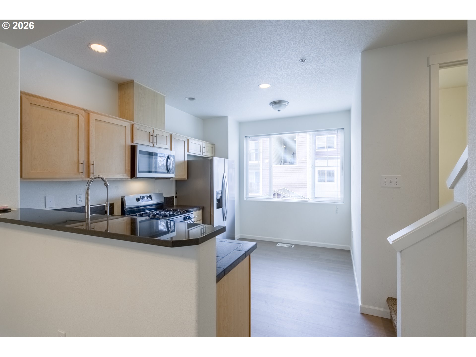
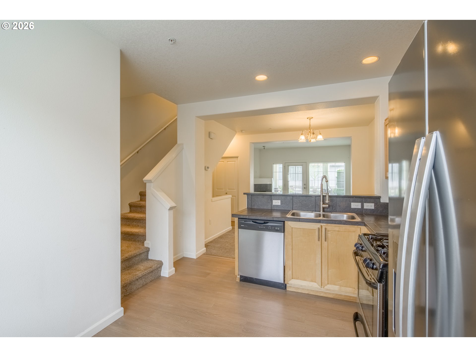
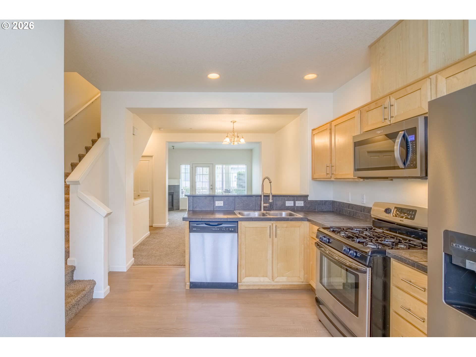
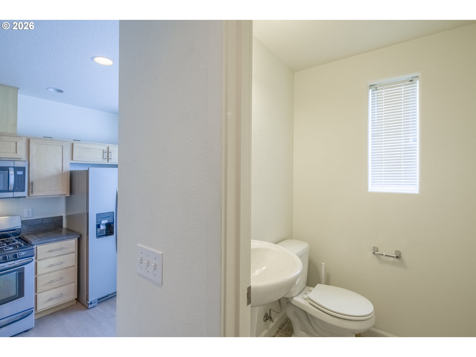
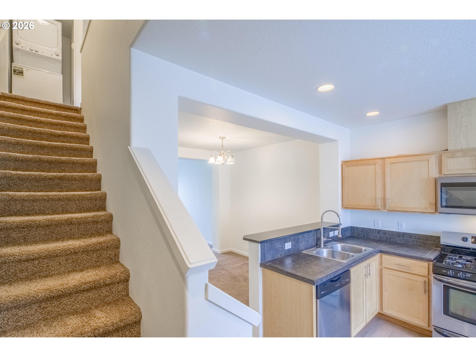
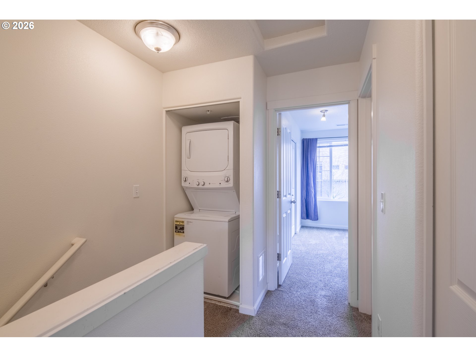
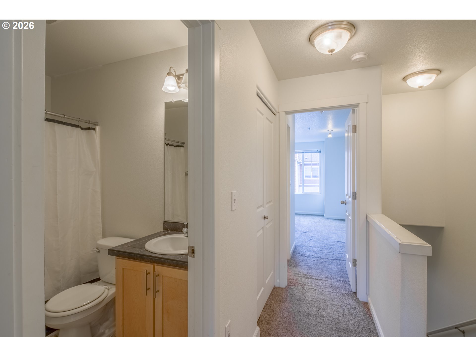
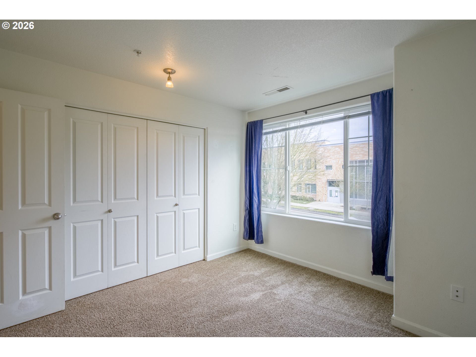
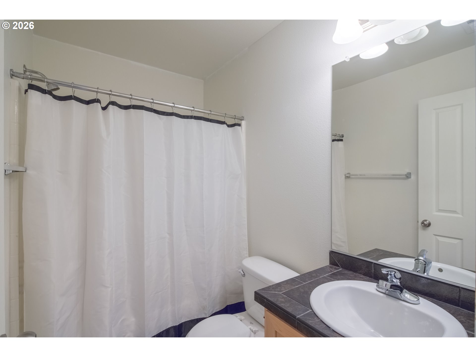
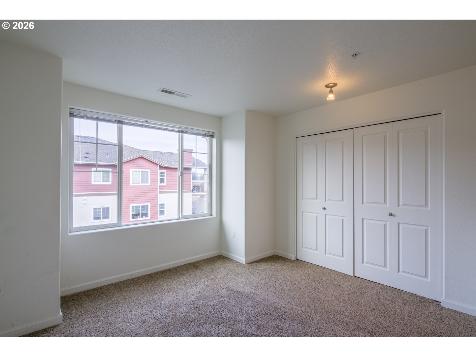
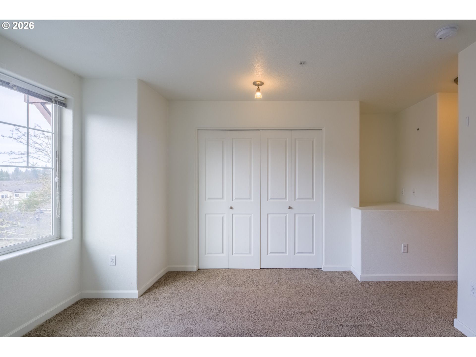
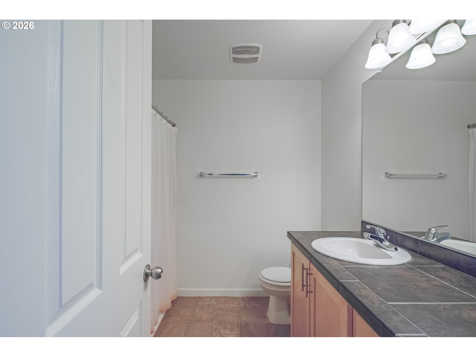
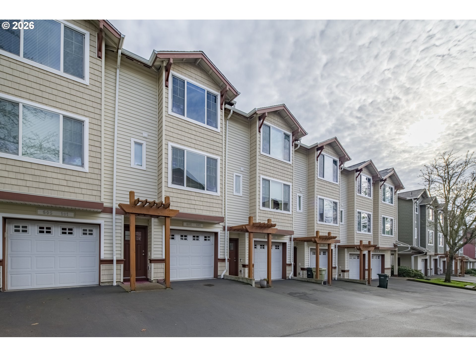
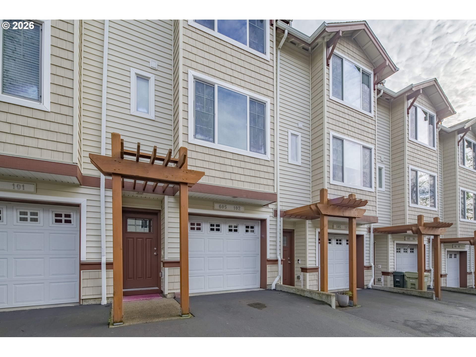
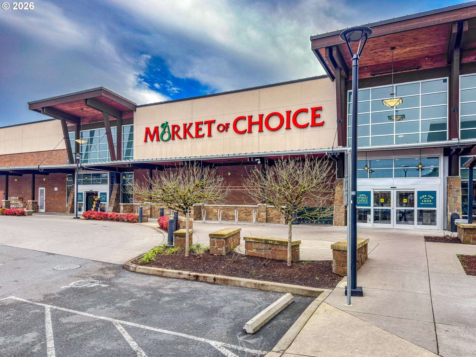
This beautiful 1,104-square-foot townhome lives much larger than its size suggests. Featuring 2 bedrooms and 2.5 bathrooms, the home offers a comfortable and functional layout with a spacious living room complete with a gas fireplace, a dedicated dining area, and a well-appointed kitchen. The attached tandem garage provides parking plus additional storage space. Enjoy your morning coffee or unwind in the afternoons on the charming front porch. Ideally located within walking distance to the Timberland Shopping Center, including Market of Choice, Restaurants, and Mud Bay and just minutes from the Sunset Transit Center, this townhome offers exceptional convenience and accessibility!

2
beds

3
baths

1,104 Sq.Ft. LIVING AREA

Tammy M. Smith

Tammy M. Smith

Mary Kay  Wilson

Mary Kay Wilson

Features & Amenities

Interior

  • total bedrooms2
  • Total bathrooms3
  • full bathrooms2
  • Fireplace Gas
  • APPLIANCES Dishwasher, Disposal, Free Standing Range, Free Standing Refrigerator, Microwave, Stainless Steel Appliance, Tile
  • other interior Features Garage Door Opener, Luxury Vinyl Plank, Sprinkler, Vinyl Floor, Wallto Wall Carpet, Washer Dryer

Area & Lot

  • Status Sold
  • Date Sold March 18, 2026
  • Living Area1,104 Sq.Ft.
  • Total Area1,104 Sq.Ft.
  • MLS® ID721450160
  • TypeCondo
  • YEAR BUILT2009
  • NeighborhoodPortland
  • Architecture StylesTownhouse, Traditional
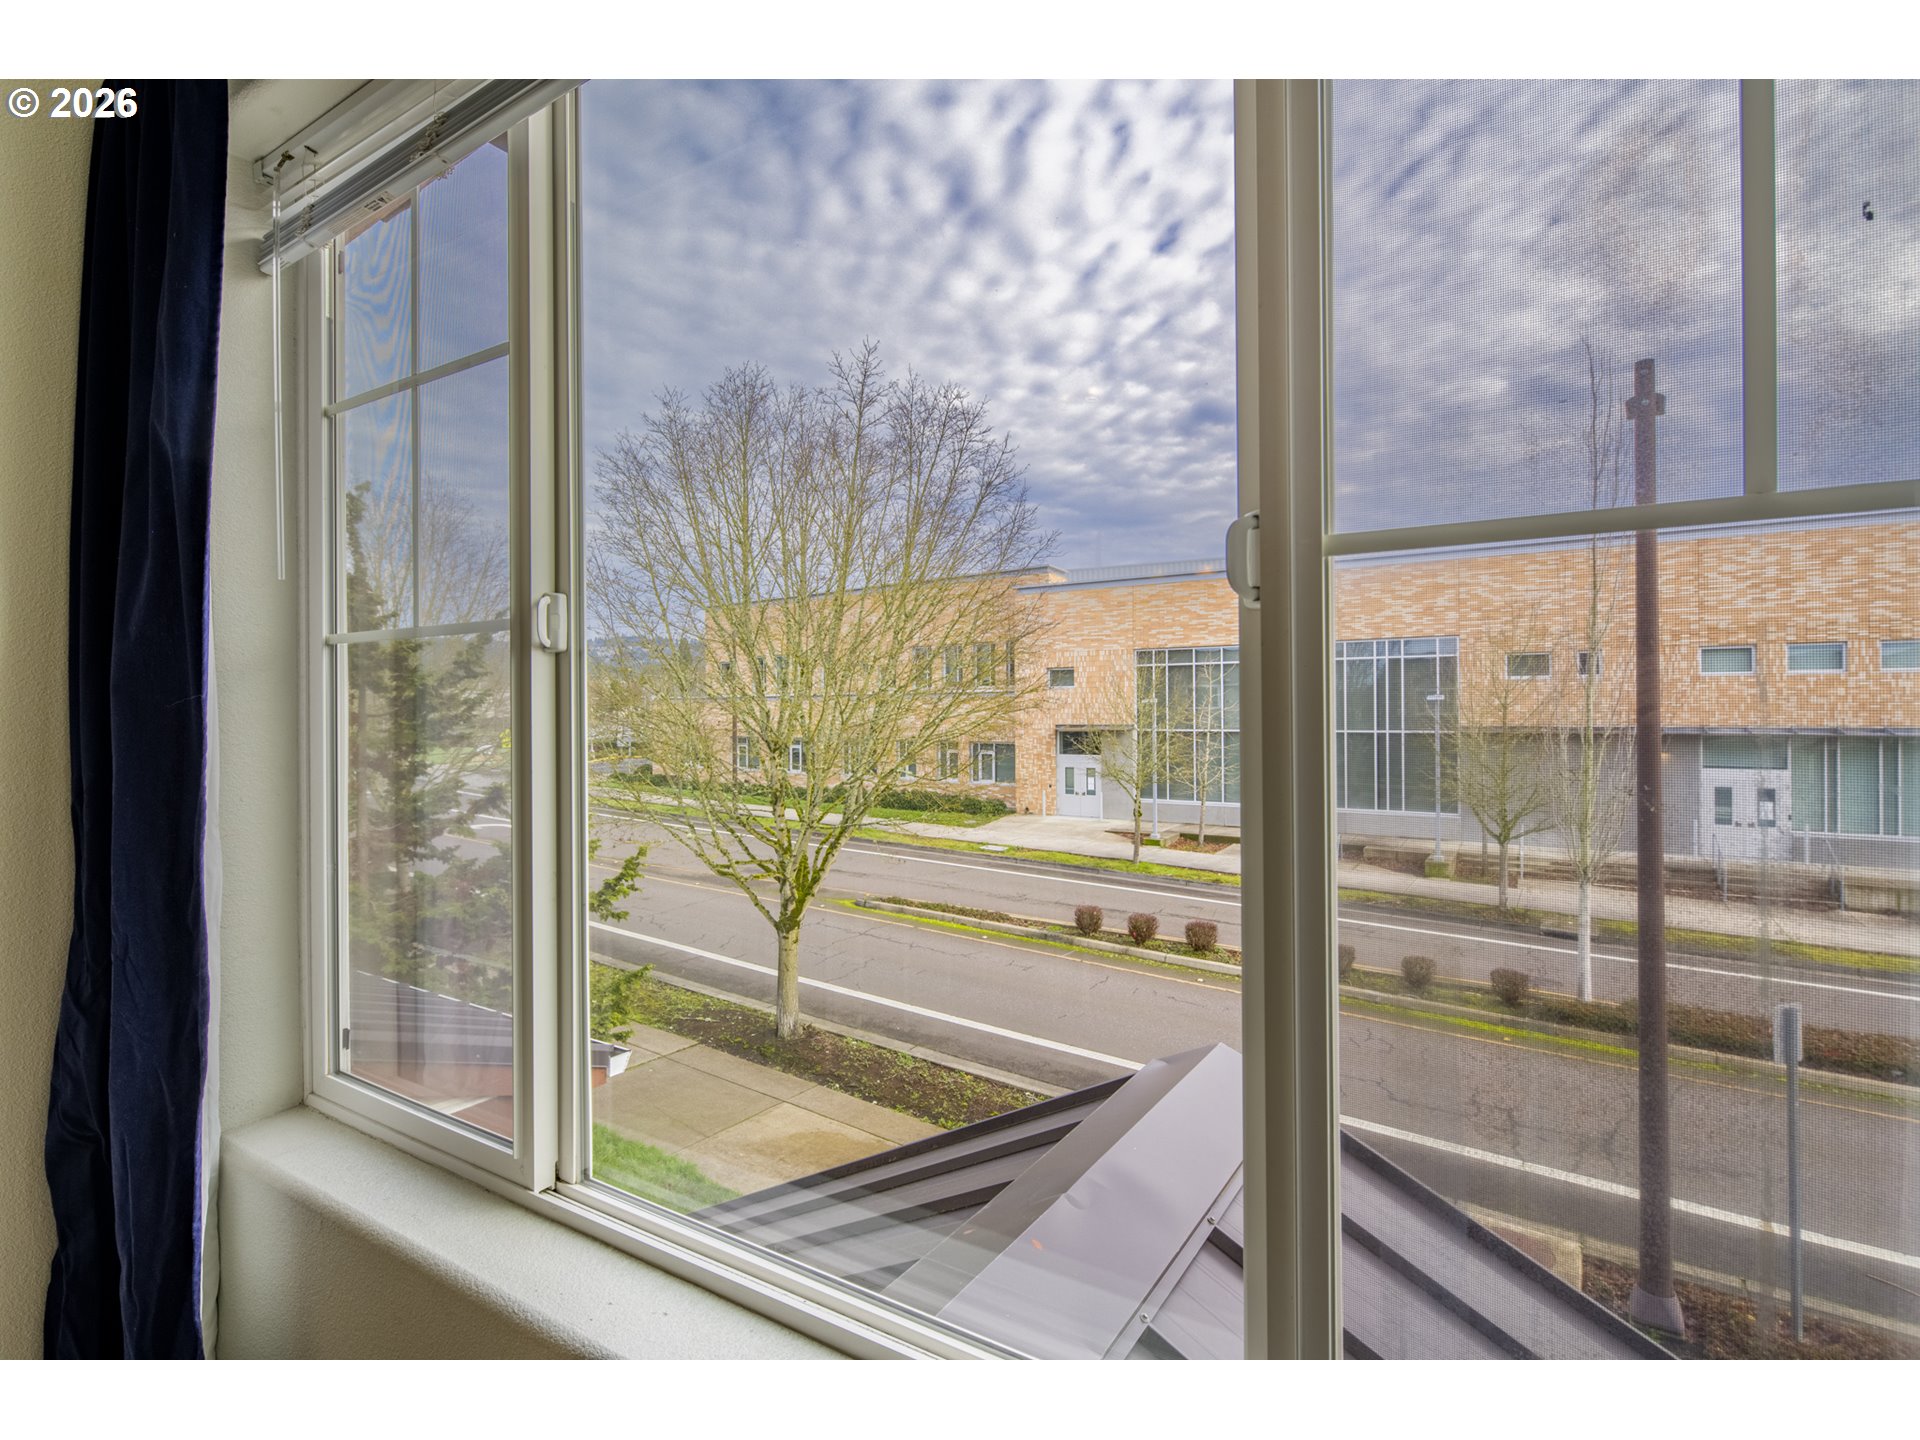
  • View DescriptionTerritorial
  • Elementary SchoolCedar Mill
  • Middle SchoolTumwater
  • High SchoolSunset

Exterior

  • STORIES3
  • Garage Space2.0
  • water SourcePublic Water
  • roofComposition
  • lot featuresCommons
  • parkingDriveway
  • HEAT TYPEForced Air
  • AIR CONDITIONINGCentral Air
  • sewerPublic Sewer
  • SubstructureSlab
  • HOA AmenitiesCommons, Exterior Maintenance, Front Yard Landscaping, Insurance
  • other exterior FeaturesPorch

Financial

  • Sales Price$326,350
  • Real Estate Tax $4,919/yr
  • HOA $344/mo

Portland

Explore

Work With Us

Whether you're buying or selling in Portland, Bethany Realty Group is here to provide local expertise, current listings, personalized guidance, and trusted real estate service.

Follow Us on Instagram